CarolGriffith

BEDS2
BATHS2 full
SQUARE FEET968
MLS#20261066484
STATUSActive
PROPERTY TYPERental - Condominium
SUBDIVISIONT R O Y S T L O F T S C O N D O
SCHOOLRoyalOak
Property Description
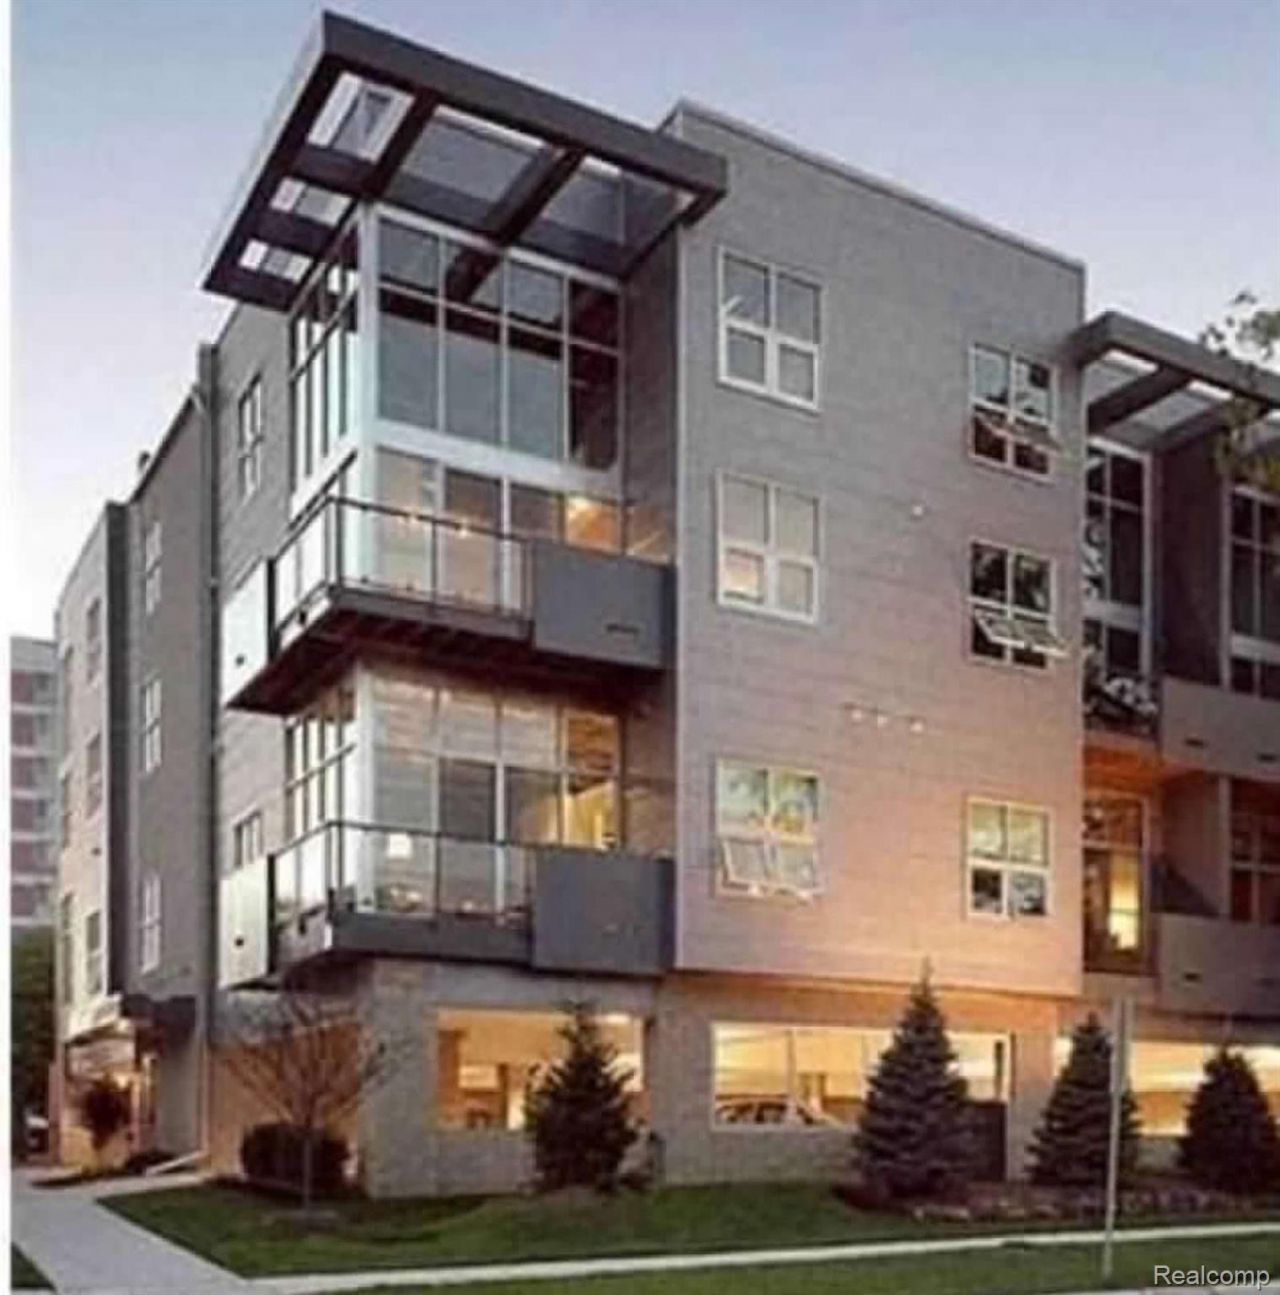
Carefree loft living meets downtown Royal Oak convenience at Troy St Lofts. This distinctive 968 sq. ft. residence offers high ceilings, hardwood flooring, abundant natural light and an open layout designed for comfortable everyday living.The spacious living area is anchored by a gas fireplace with granite surround and flows seamlessly into the kitchen, featuring granite countertops and Italian cabinetry. Large windows enhance the loft-style atmosphere, while solid wood doors add warmth and character throughout.The flexible floor plan offers two versatile sleeping/living spaces and two full baths, both with granite countertops, along with the everyday convenience of in-unit laundry.Extend your living space outdoors on the approximately 400 sq. ft. private balcony overlooking Troy Street, with plenty of room for outdoor dining, relaxing or entertaining.2 designated indoor parking spaces and a private 4x8 storage unit provide added convenience rarely found with downtown living. Water is included, adding another benefit to the monthly lease.Enjoy restaurants, shopping, nightlife and entertainment just beyond your door while being tucked away from the activity of Main Street. Convenient expressway access also makes commuting throughout Metro Detroit easy.Tenant Requirements: Minimum credit score of 700. Gross monthly household income must be at least 3x the monthly rent. No pets permitted. All applicants are subject to landlord review and approval.
Property Features
Property Type: Rental - Condominium
Basement: Yes
Basement: Full, Unfinished
Cooling: Central Air
Garage: 2 car attached
Heating: Forced Air, Natural Gas
Home Style: High Rise, Loft
Roof Type: Asphalt
Stories: 1.0
Taxes: $0
Year Built: 2004
Amenities
High Speed Internet
Programmable Thermostat
Balcony
Grounds Maintenance
Lighting
Feature Descriptions
Community Features: Sidewalks
Days on Site: 67
Exterior: Block
Fireplace: Gas, Living Room
HOA Fee: 525/ Monthly
Laundry: In Unit, Laundry Room, Washer Hookup
Lot: Level
Parcel#: 2522155014
Parking: Two Car Garage, Assigned2 Spaces, Attached
Parking Notes: Two Car Garage, Assigned2 Spaces, Attached
Pets Allowed: No
Sewer: Public Sewer
Utilities: Above Ground Utilities, Cable Available, Underground Utilities
Water: Public
Room Sizes
Bath Full: 10 X 6
Kitchen: 18 X 8
Bedroom: 11 X 11
Primary Bathroom: 11 X 7
Primary Bedroom: 15 X 11
Living Room: 22 X 12
Laundry: 8 X 6
Local Schools
School District: RoyalOak
Listed By / Shown By
Listed By
Agency Name: EXP Realty The Perna Team
Agency Phone: 8885017085
Shown By
Agent Name: Carol Griffith
Agent Phone: (810) 227-1016 ext. 203
Agency Title: Griffith Realty


IDX provided courtesy of Realcomp II Ltd.
©2021 Realcomp II Ltd. Shareholders
Privacy Policy / DMCA Notice / ADA Accessibility


This site is hosted, designed and copyright
© 1994 - 2026 by
Delta Media Group, Inc. -- Patent Pending --
614 S Troy Street, Unit 102 | MLS# 20261066484
This property located at 614 S Troy Street, Unit 102, Royal Oak, Mi 48067 is currently listed for rent with an asking price of $2,950 / Monthly. S Troy Street, Unit 102 is located within the RoyalOak school district. Search Royal Oak real estate on cgriffith.griffithrealty.com today.