CarolGriffith

BEDS3
BATHS2 full
SQUARE FEET1,350
MLS#20261053858
STATUSActive
PROPERTY TYPEResidential - Single Family
SUBDIVISIONLewis Manor 2
SCHOOLCrestwood
Property Description
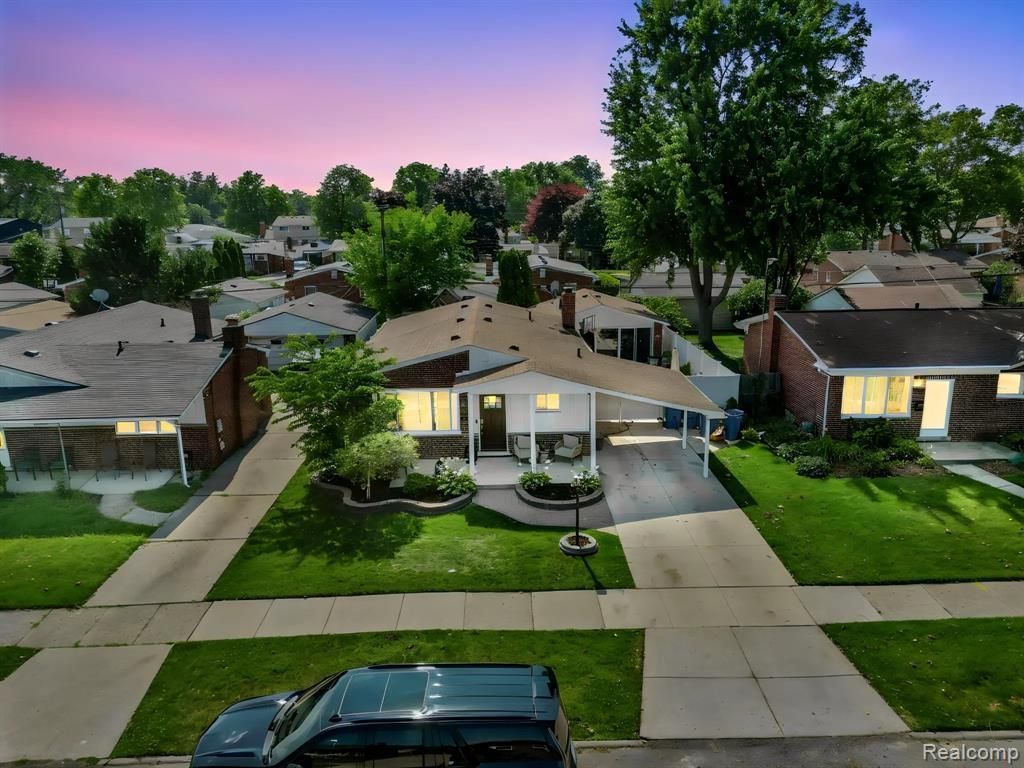
Step into Luxury with This Stunning, Fully Upgraded 5-Bedroom, 2-Bathroom Residence This exceptional home offers timeless elegance, thoughtful upgrades, and unmatched privacy. It features three spacious bedrooms and one full bathroom on the main level, complemented by a finished basement with two additional bedrooms, a second full bathroom, and a large open-concept rec room. The gourmet main-level kitchen impresses with waterfall quartz countertops, a custom farmhouse sink, shimmering marble backsplash, built-in refrigerator, and all premium appliances installed new last year. Rich wood trim throughout adds warmth and sophistication, highlighted by the masterfully remodeled upstairs bathroom featuring Italian marble walls and flooring, a double vanity, and a new soaking tub. The finished basement serves as the ultimate entertainment space with its own functional kitchen (gas and 220 service), perfect for gatherings and cookouts that flow to the backyard. Outside awaits your private oasis: a heated pool with slides and swings, complete seclusion provided by a six-foot vinyl privacy fence (professionally installed by Lowe’s and still under warranty), and no neighboring windows overlooking the yard. Additional highlights include a 24kW natural gas Generac generator, maintenance-free heated gutters, brand-new concrete slabs in the driveway and backyard, a fully finished garage with custom cabinetry and climate control, dual washer/dryer sets, and recent HVAC upgrades. This meticulously maintained home delivers refined luxury, privacy, and effortless living. Realtor must be present for ALL showings – NO EXCEPTIONS. All information, measurements, and square footage are estimated. Buyer and buyer’s agent are responsible for verifying all details. Serious inquiries only. Bring your offers!
Property Features
Property Type: Residential - Single Family
Basement: Finished
Cooling: Central Air
Fuel Type: Natural Gas
Garage: 2
Heating: Forced Air
Home Style: Ranch
Lot Size: 0.13 Acres
Year Built: 1958
Amenities
Pool - Above Ground
Feature Descriptions
Architecture: Ranch
Days on Site: 7
Exterior: Brick
Foundation: Basement
Frontage Feet: 54
Garage/Parking: Carport, Detached
Lot Dimensions: 0.13 Acre(s)
Lower Level Finished Sqft: 1134
Parking Notes: Carport, Detached
Road Frontage: Paved
Summer Tax: $4147.0000
Swimming Pool: Yes
Winter Tax: $1640.0000
Local Schools
School District: Crestwood
Listed By / Shown By
Listed By
Agency Name: Woodgate Realty
Agency Phone: (248) 502-0915
Shown By
Agent Name: Carol Griffith
Agent Phone: (810) 227-1016 ext. 203
Agency Title: Griffith Realty

Estimate Your Payment
Estimated Payment
$ 1,132.75 per month $1,001.50 Principal & Interest $0.00 Property Tax (data not provided by mls) $131.25 Homeowner's InsuranceChange Payment Information

IDX provided courtesy of Realcomp II Ltd.
©2021 Realcomp II Ltd. Shareholders
Privacy Policy / DMCA Notice / ADA Accessibility


This site is hosted, designed and copyright
© 1994 - 2026 by
Delta Media Group, Inc. -- Patent Pending --
6151 Coolidge Street | MLS# 20261053858
This single family home located at 6151 Coolidge Street, Dearborn Heights, MI 48127 is currently listed for sale with an asking price of $450,000. This property was built in 1958 and has 3 bedrooms and 2 full baths with 1350 sq. ft. Coolidge Street is located in the Lewis Manor 2 subdivision within the Crestwood school district. Search Lewis Manor 2 real estate on cgriffith.griffithrealty.com today.