CarolGriffith

BEDS4
BATHS3 full
SQUARE FEET2,884
MLS#20261074551
STATUSActive
PROPERTY TYPEResidential - Single Family
SUBDIVISIONM A R I O N O A K S P U D P L A N T H E H I G H L A N D S P U D
SCHOOLHowell
Property Description
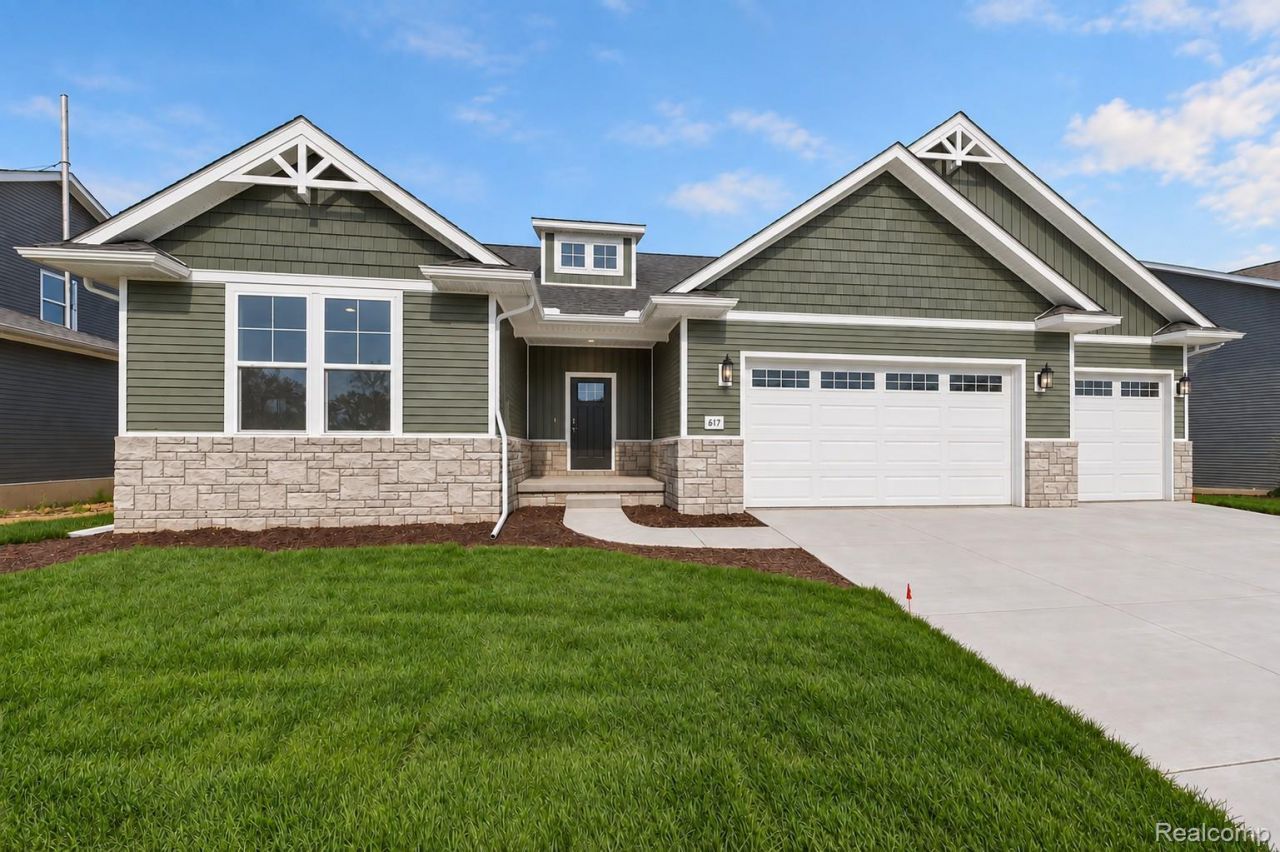
Well-designed 4-bedroom ranch with finished lower level in Marion Oaks. Open-concept great room features vaulted ceilings, gas fireplace and abundant natural light. The kitchen offers a large center island, soft-close cabinetry, granite countertops and stainless steel appliances, while the dining area opens to a spacious deck overlooking the pond and green space. First-floor laundry and mudroom with built-in bench and storage are conveniently located off the 3-car garage. The garage is fully drywalled and insulated and features insulated 8' garage doors. The primary suite includes a large walk-in closet and private bath with dual comfort-height vanities and tiled shower. The finished lower level offers 9' Superior basement walls fully insulated to R-16, a large family/rec room, full bath and 4th bedroom that could also serve as a home office or workout room. Additional features include a 96% efficient furnace, A/C, sod and irrigation, and smart home package. Marion Oaks offers sidewalks, streetlights, fishing pond, playground, baseball and soccer fields, with a future clubhouse and swimming pool. Conveniently located just south of I-96 with easy access for commuting and minutes from downtown Howell and Brighton. Move-in ready!
Property Features
Property Type: Residential - Single Family
Basement: Yes
Basement: Daylight, Finished
Cooling: Central Air
Garage: 3
Heating: Forced Air, Natural Gas
Home Style: Craftsman, Ranch
Lot Size: 0.22 Acres
Roof Type: Asphalt
Stories: 1.0
Taxes: $1,300
Year Built: 2026
Amenities
Other
Programmable Thermostat
Lighting
Feature Descriptions
Appliances: Dishwasher, Disposal, Free Standing Gas Range, Microwave
Community Features: Clubhouse, Sidewalks
Days on Site: 41
Exterior: Brick, Vinyl Siding
Fencing: Fencing Allowed
HOA Fee: 1200/ Annually
Lot Dimensions: 75X130
Other Structures: Sheds Allowed
Parcel#: 471012302044
Parking: Three Car Garage, Attached, Electricityin Garage
Parking Notes: Three Car Garage, Attached, Electricityin Garage
Patio/Porch: Covered, Deck, Porch
Pool: Community, In Ground
Sewer: Public Sewer
Summer Tax: 900
Water: Public
Winter Tax: 400
Room Sizes
Bedroom: 15 X 15
Primary Bedroom: 16 X 13
Breakfast Nook Room: 14 X 8
Family Room: 28 X 30
Great Room: 16 X 16
Kitchen: 14 X 11
Laundry: 7 X 6
Bath Full: 10 X 5
Primary Bathroom: 16 X 13
Local Schools
School District: Howell
Listed By / Shown By
Listed By
Agency Name: KW Realty Livingston
Agency Phone: 8102275500
Shown By
Agent Name: Carol Griffith
Agent Phone: (810) 227-1016 ext. 203
Agency Title: Griffith Realty

Estimate Your Payment
Estimated Payment
$ 1,731.95 per month $1,435.49 Principal & Interest $108.33 Property Tax $188.13 Homeowner's InsuranceChange Payment Information

IDX provided courtesy of Realcomp II Ltd.
©2021 Realcomp II Ltd. Shareholders
Privacy Policy / DMCA Notice / ADA Accessibility


This site is hosted, designed and copyright
© 1994 - 2026 by
Delta Media Group, Inc. -- Patent Pending --
617 Round Rock Drive | MLS# 20261074551
This single family home located at 617 Round Rock Drive, Marion Township, Mi 48843 is currently listed for sale with an asking price of $645,000. This property was built in 2026 and has 4 bedrooms and 3 full baths with 2884 sq. ft. Round Rock Drive is located in the M A R I O N O A K S P U D P L A N T H E H I G H L A N D S P U D subdivision within the Howell school district. Search M A R I O N O A K S P U D P L A N T H E H I G H L A N D S P U D real estate on cgriffith.griffithrealty.com today.