CarolGriffith

BEDS2
BATHS1 full
SQUARE FEET576
MLS#20261081387
STATUSAccepting Backup Offers
PROPERTY TYPEResidential - Single Family
SUBDIVISIONG R O S S E P O I N T E H I G H L A N D S A N N E X
SCHOOLDetroit
Property Description
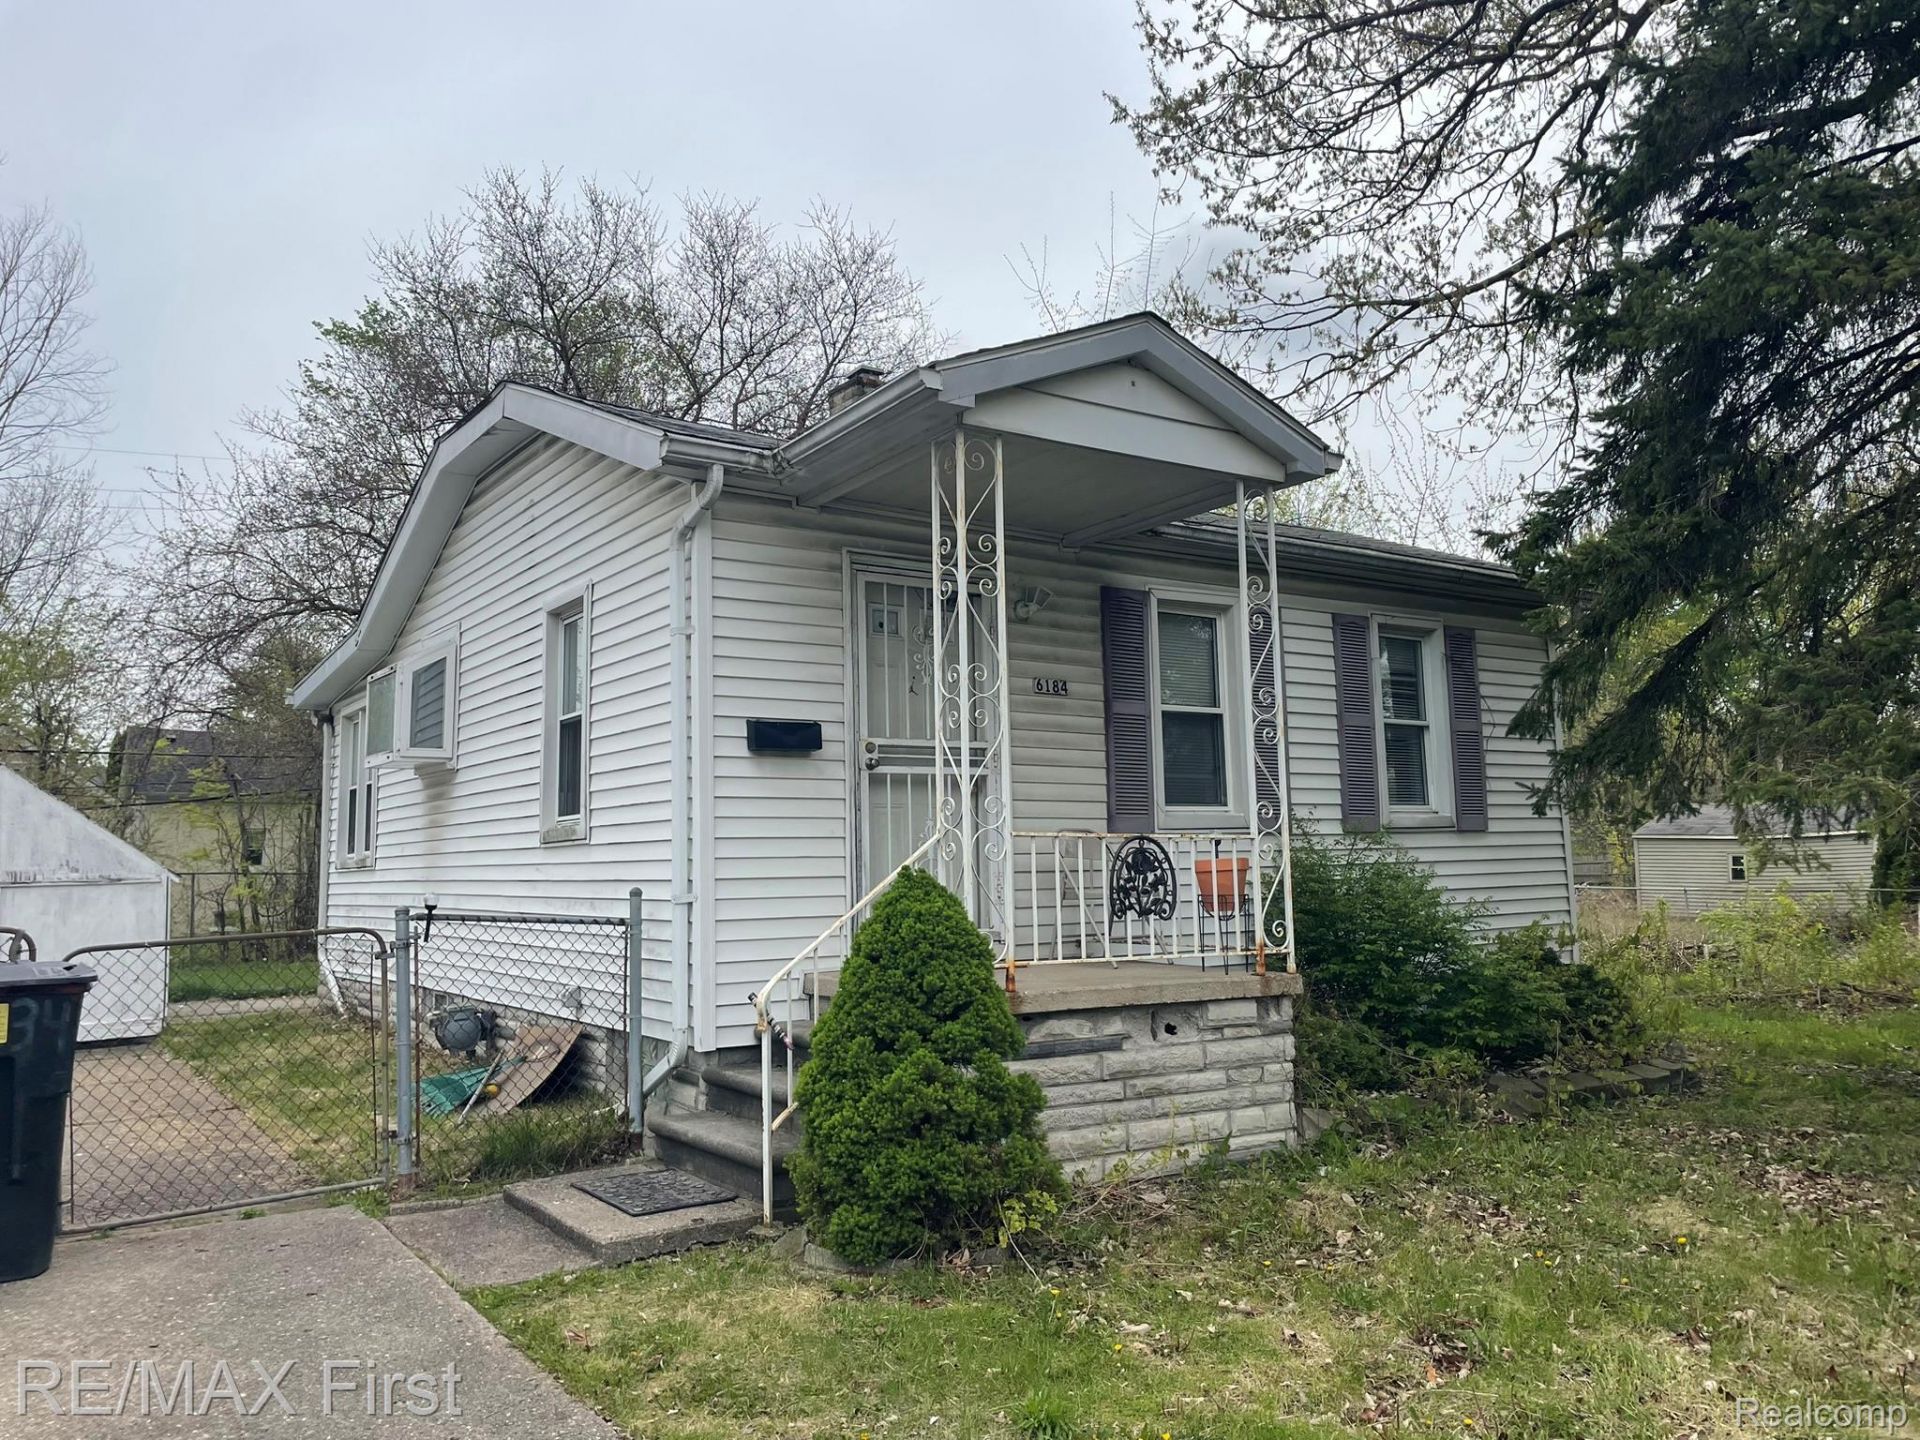
Investment-opportunity: property is sold as is and only accepting cash offers. *Investment-ready opportunity: a solid 2-bedroom ranch located close to Ascension Hospital, shopping, and a major expressway for an easy commute, this property sits in a convenient, in-demand area that appeals to renters. EMD to be held by listing broker & be certified/cashier's funds. Proof of funds required with all offers. Owner has other rentals/properties to sell and this can be bought individually or as a package deal. The other address 6184 Guilford, 3491 Haverhill, 5919-17 Yorkshire, 5081-83 Somerset, 3506-08 Haverhill, and 12216 Morang 7 unit in Detroit. All information deemed reliable but not guaranteed. Buyers or buyer's agent to verify all information.
Property Features
Property Type: Residential - Single Family
Basement: Yes
Basement: Unfinished
Heating: Forced Air, Natural Gas
Home Style: Ranch
Lot Size: 0.13 Acres
Roof Type: Asphalt
Stories: 1.0
Taxes: $973
Year Built: 1925
Feature Descriptions
Days on Site: 21
Exterior: Vinyl Siding
Lot Dimensions: 50X114.46
Parcel#: W21I075714S
Parking: No Garage
Parking Notes: No Garage
Sewer: Public Sewer
Summer Tax: 883
Water: Public
Winter Tax: 90
Room Sizes
Living Room: 12 X 11
Kitchen: 9 X 9
Primary Bedroom: 10 X 8
Bedroom: 9 X 8
Local Schools
School District: Detroit
Listed By / Shown By
Listed By
Agency Name: RE/MAX First
Agency Phone: 5867812900
Shown By
Agent Name: Carol Griffith
Agent Phone: (810) 227-1016 ext. 203
Agency Title: Griffith Realty

Estimate Your Payment
Estimated Payment
$ 137.72 per month $50.08 Principal & Interest $81.08 Property Tax $6.56 Homeowner's InsuranceChange Payment Information

IDX provided courtesy of Realcomp II Ltd.
©2021 Realcomp II Ltd. Shareholders
Privacy Policy / DMCA Notice / ADA Accessibility


This site is hosted, designed and copyright
© 1994 - 2026 by
Delta Media Group, Inc. -- Patent Pending --
6184 Guilford Street | MLS# 20261081387
This single family home located at 6184 Guilford Street, Detroit, Mi 48224 is currently listed for sale with an asking price of $22,500. This property was built in 1925 and has 2 bedrooms and 1 full baths with 576 sq. ft. Guilford Street is located in the G R O S S E P O I N T E H I G H L A N D S A N N E X subdivision within the Detroit school district. Search G R O S S E P O I N T E H I G H L A N D S A N N E X real estate on cgriffith.griffithrealty.com today.