CarolGriffith

BEDS4
BATHS2 full 1 partial
SQUARE FEET2,427
MLS#20261084624
STATUSActive
PROPERTY TYPEResidential - Single Family
SUBDIVISIONE M M O N O R C H A R D S U B 1
SCHOOLLincolnPark
Property Description
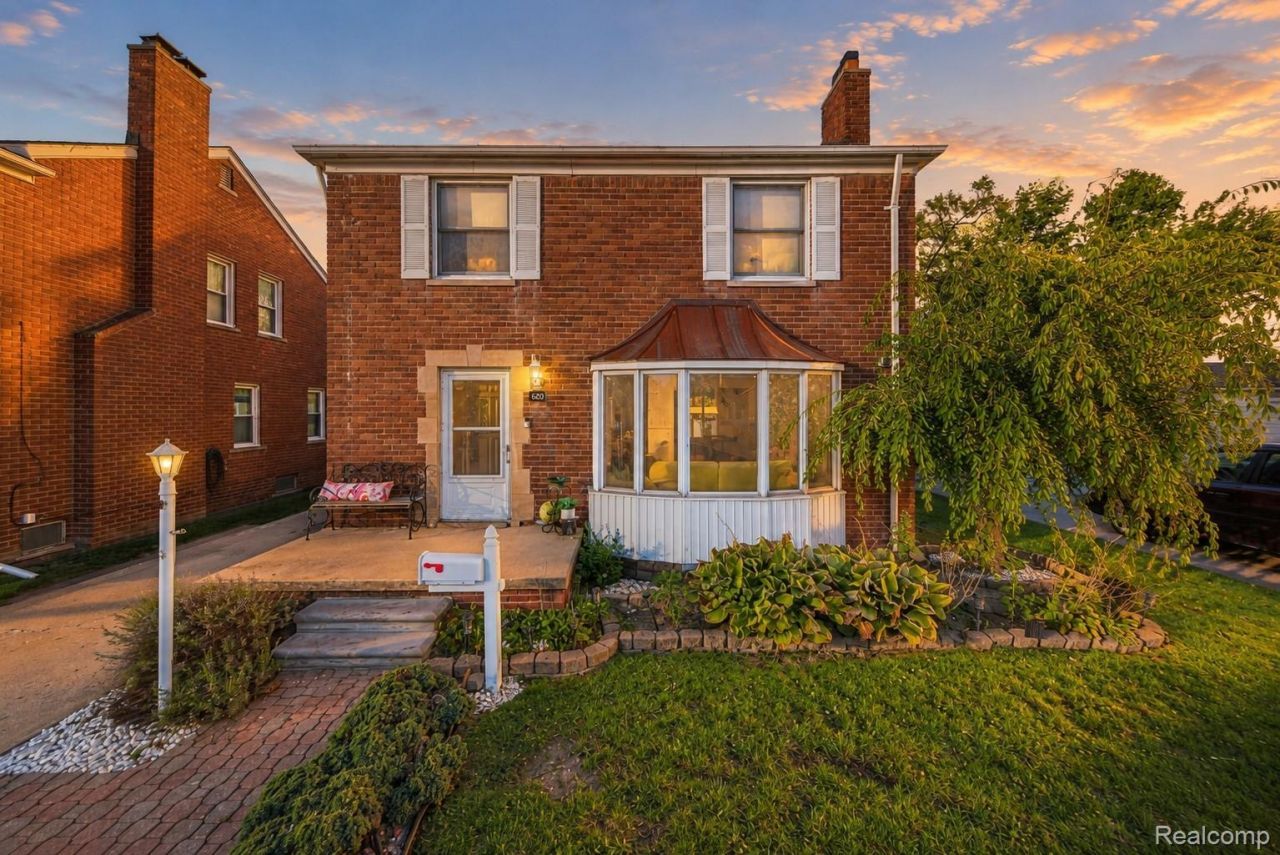
ALL OFFERS WELCOME! This family has moved on to their next chapter, and this home is now ready for you to make it your own paradise! It has been beautifully updated and is located on the highly desirable Emmons Boulevard. This house is a dream, now let's make it come true for YOU!Enjoy a spacious, open layout with a beautiful sunroom that's perfect for relaxing or entertaining. The finished basement offers even more room to spread out, while the backyard is ready to become your own outdoor oasis, complete with a pergola and outdoor fireplace. A two-car garage adds even more convenience to this must-see home!OPEN HOUSE 10/31 FROM 1-3 PM!
Property Features
Property Type: Residential - Single Family
Basement: Yes
Basement: Finished
Garage: 2
Heating: Forced Air, Natural Gas
Home Style: Colonial
Lot Size: 0.11 Acres
Stories: 2.0
Taxes: $6,788
Year Built: 1945
Feature Descriptions
Days on Site: 4
Exterior: Brick
Fireplace: Living Room
Lot Dimensions: 40X123
Parcel#: 45019010815000
Parking: Two Car Garage, Detached
Parking Notes: Two Car Garage, Detached
Sewer: Public Sewer
Summer Tax: 5795
Water: Public
Winter Tax: 993
Room Sizes
Family Room: 21 X 13
Dining Room: 10 X 12
Kitchen: 11 X 12
Living Room: 16 X 15
Bath Lav: 4 X 7
Bedroom: 13 X 11
Primary Bedroom: 24 X 13
Bath Full: 9 X 11
Laundry: 24 X 12
Fle X Room: 17 X 11
Local Schools
School District: LincolnPark
Listed By / Shown By
Listed By
Agency Name: REMAX City Centre
Agency Phone: 3135283002
Shown By
Agent Name: Carol Griffith
Agent Phone: (810) 227-1016 ext. 203
Agency Title: Griffith Realty

Estimate Your Payment
Estimated Payment
$ 1,358.60 per month $701.05 Principal & Interest $565.67 Property Tax $91.88 Homeowner's InsuranceChange Payment Information

IDX provided courtesy of Realcomp II Ltd.
©2021 Realcomp II Ltd. Shareholders
Privacy Policy / DMCA Notice / ADA Accessibility


This site is hosted, designed and copyright
© 1994 - 2026 by
Delta Media Group, Inc. -- Patent Pending --
620 Emmons Boulevard | MLS# 20261084624
This single family home located at 620 Emmons Boulevard, Lincoln Park, Mi 48146 is currently listed for sale with an asking price of $315,000. This property was built in 1945 and has 4 bedrooms and 2 full and 1 partial baths with 2427 sq. ft. Emmons Boulevard is located in the E M M O N O R C H A R D S U B 1 subdivision within the LincolnPark school district. Search E M M O N O R C H A R D S U B 1 real estate on cgriffith.griffithrealty.com today.