CarolGriffith

BEDS3
BATHS2 full
SQUARE FEET2,712
MLS#20261084193
STATUSActive
PROPERTY TYPEResidential - Single Family
SUBDIVISIONM O R I N W A T E R H A V E N 3
SCHOOLMasonErie
Property Description
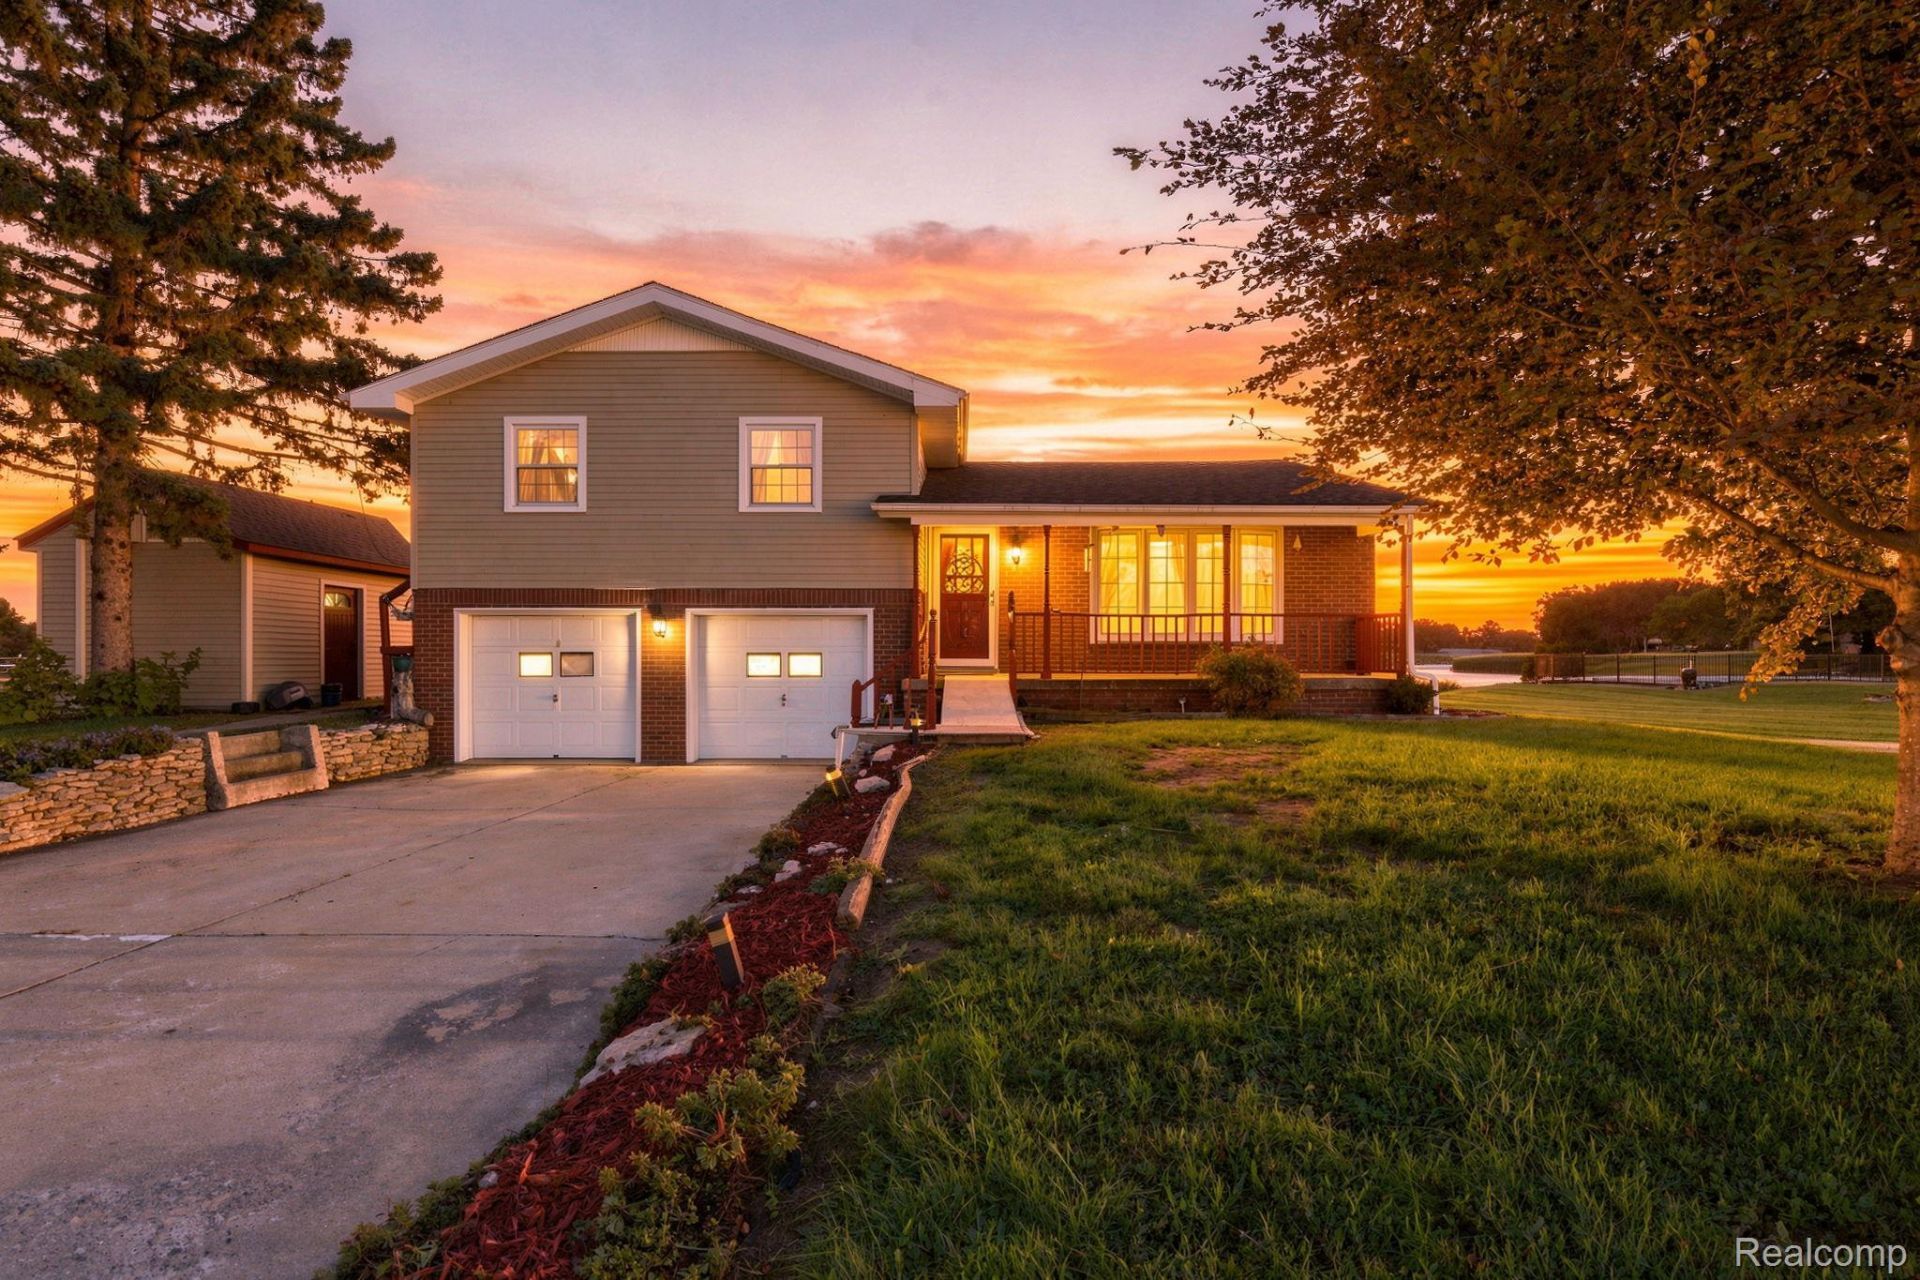
*OPEN HOUSE - SATURDAY 10/24 2PM-4PM*Beautiful Lake Erie views and incredible potential await at this rare opportunity in Erie! Priced to sell, this spacious quad level home offers approximately 1,700 square feet above grade, 3 bedrooms, 2 full baths, and a finished basement with additional rooms providing flexibility for your needs. Situated on a generous .60 acre lot with approximately 80 feet of water frontage, this property offers a unique setting and room to make it your own. Enjoy the expansive yard, oversized garage, multiple living spaces, and scenic surroundings. Appliances are included. The home needs some TLC, making it an excellent opportunity for investors, renovators, or buyers looking to build equity and create their vision in a desirable Lake Erie location. Properties with this combination of size, lot, views, and potential are hard to find. Bring your vision, grab this opportunity, and turn this rare Lake Erie property into something special. Priced to sell and full of possibilities, this is one you won't want to miss. Schedule your showing today before someone else claims the opportunity!
Property Features
Property Type: Residential - Single Family
Basement: Yes
Basement: Finished
Cooling: Ceiling Fans, Central Air
Fenced: Yes
Garage: 2 car attached
Heating: Forced Air, Propane
Home Style: Other, Split Level
Lot Size: 0.60 Acres
Taxes: $2,354
Year Built: 1961
Amenities
Spa Hottub
Feature Descriptions
Appliances: Dishwasher, Free Standing Electric Range, Free Standing Refrigerator
Body of Water: Lake Erie
Days on Site: 9
Exterior: Brick, Vinyl Siding
Fencing: Fenced
Fireplace: Family Room
Lot: Water View
Lot Dimensions: 80X165
Parcel#: 580519501200
Parking: Two Car Garage, Attached, Electricityin Garage, Garage Door Opener
Parking Notes: Two Car Garage, Attached, Electricityin Garage, Ga
Patio/Porch: Deck, Porch
Pool: Above Ground
Sewer: Septic Tank
Summer Tax: 1047
Water: Public
Water Features: Direct Water Frontage, Lake Front, Waterfront
Winter Tax: 1307
Room Sizes
Kitchen: 12 X 13
Living Room: 12 X 22
Family Room: 14 X 20
Laundry: 8 X 7
Bedroom: 10 X 12
Local Schools
School District: MasonErie
Listed By / Shown By
Listed By
Agency Name: EXP Realty
Agency Phone: 7343223302
Shown By
Agent Name: Carol Griffith
Agent Phone: (810) 227-1016 ext. 203
Agency Title: Griffith Realty

Estimate Your Payment
Estimated Payment
$ 825.22 per month $556.17 Principal & Interest $196.17 Property Tax $72.89 Homeowner's InsuranceChange Payment Information

IDX provided courtesy of Realcomp II Ltd.
©2021 Realcomp II Ltd. Shareholders
Privacy Policy / DMCA Notice / ADA Accessibility


This site is hosted, designed and copyright
© 1994 - 2026 by
Delta Media Group, Inc. -- Patent Pending --
6239 Grandview Drive | MLS# 20261084193
This single family home located at 6239 Grandview Drive, Erie Township, Mi 48133 is currently listed for sale with an asking price of $249,900. This property was built in 1961 and has 3 bedrooms and 2 full baths with 2712 sq. ft. Grandview Drive is located in the M O R I N W A T E R H A V E N 3 subdivision within the MasonErie school district. Search M O R I N W A T E R H A V E N 3 real estate on cgriffith.griffithrealty.com today.