CarolGriffith

BEDS4
BATHS2 full 1 partial
SQUARE FEET4,178
MLS#20261087103
STATUSActive
PROPERTY TYPEResidential - Single Family
SCHOOLRomeo
Property Description
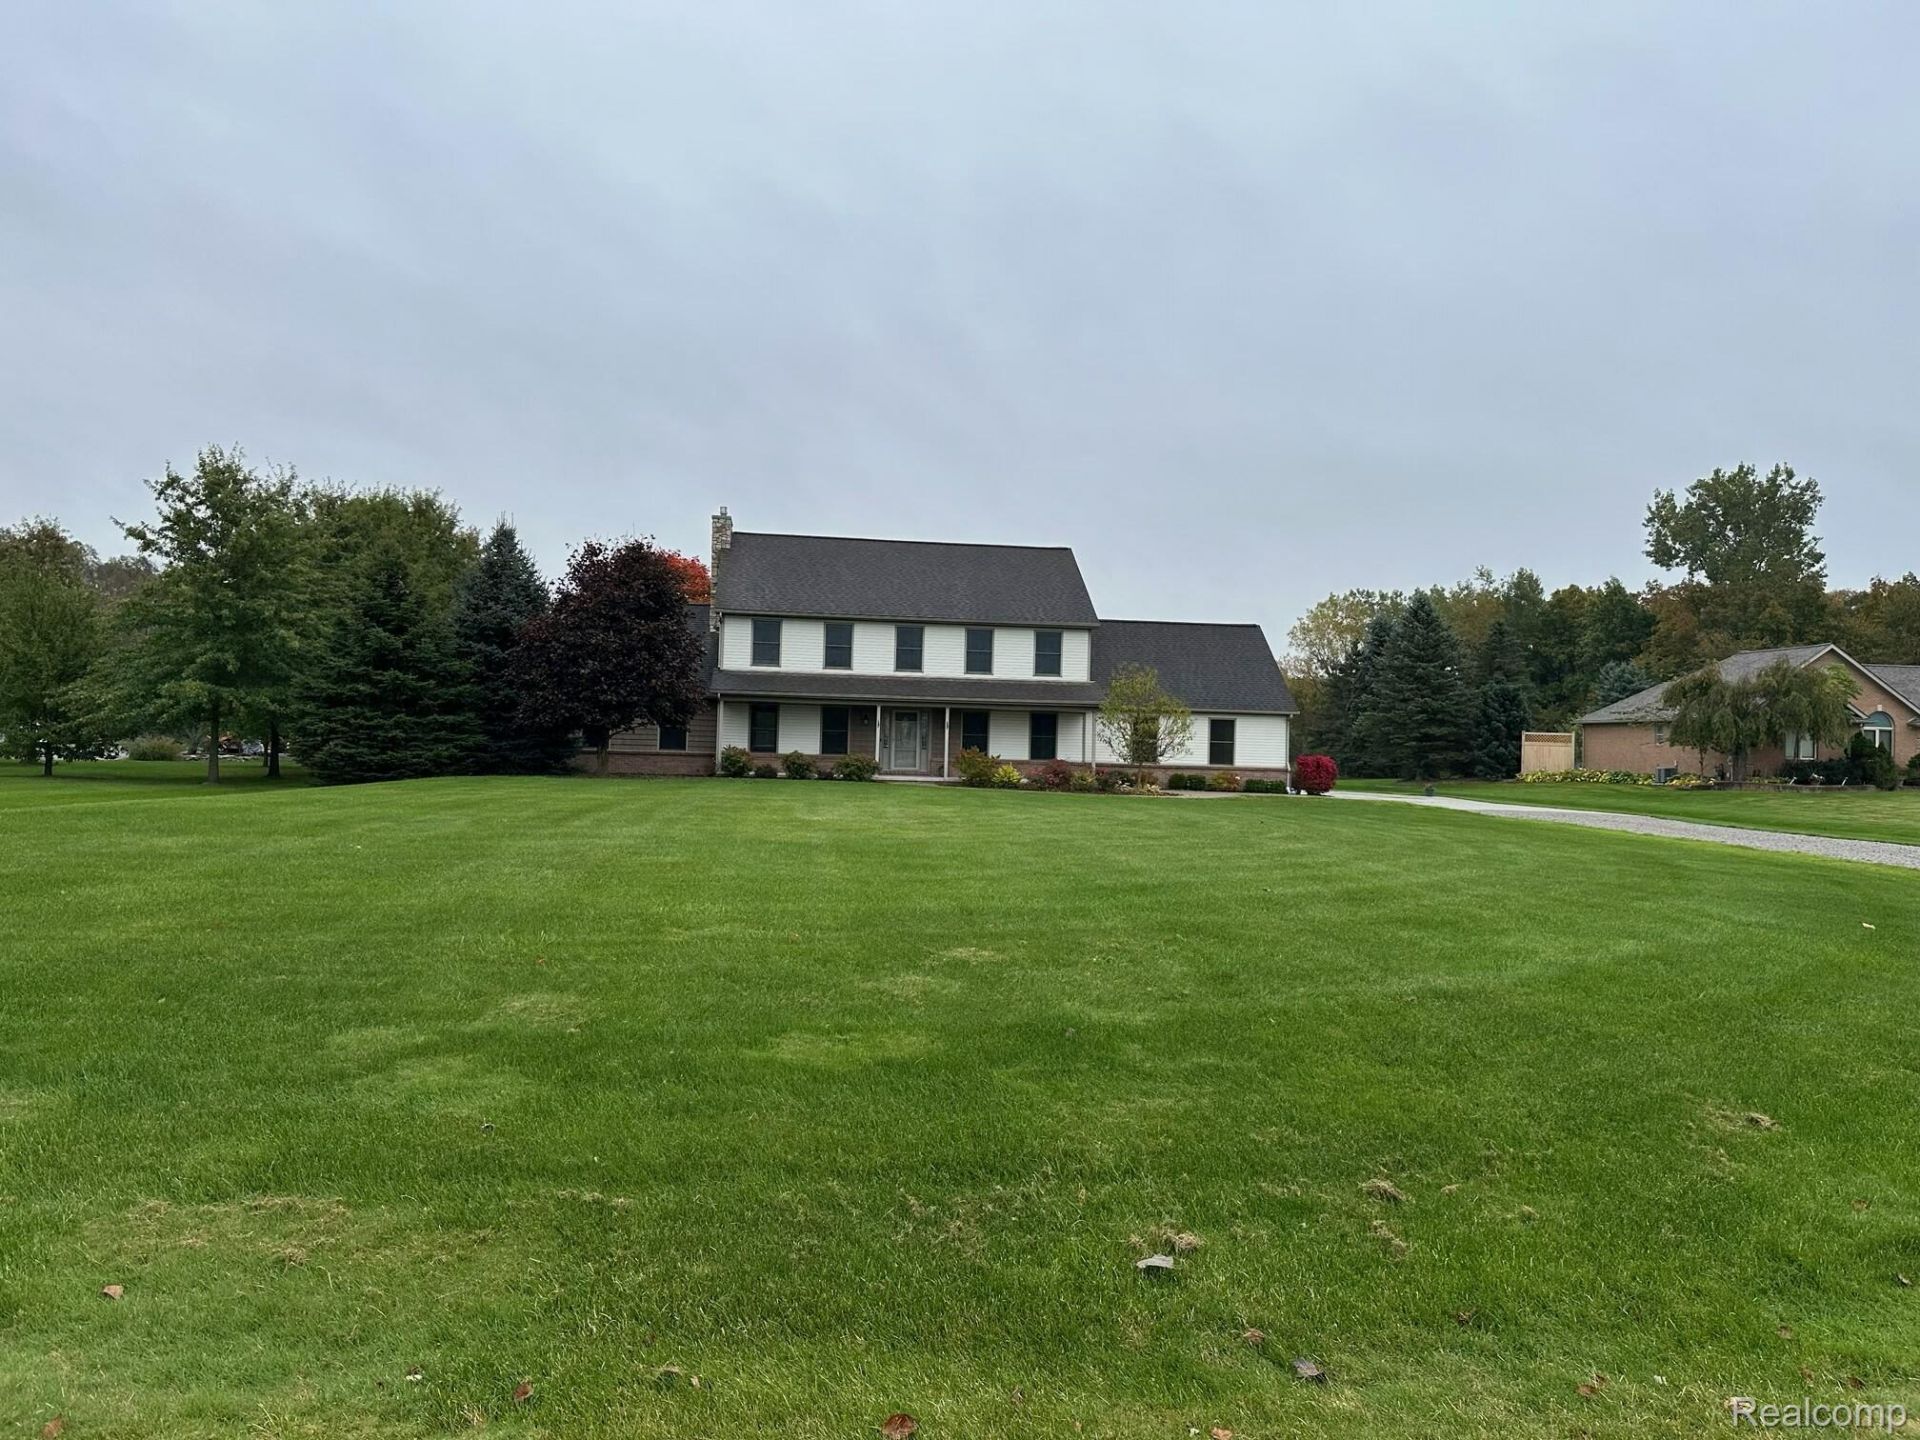
Custom One-Owner Home on 2.3 Acres in Ray Township | Romeo Community SchoolsWelcome to this meticulously maintained custom home blending rural privacy and everyday convenience. Nestled on over two acres in Ray Township, this 2,657-square-foot residence has been lovingly cared for by its original owner and features thoughtful updates throughout. Enjoy country living just minutes from shopping, dining, and downtown Romeo, within Romeo Community Schools.Step inside to discover four bedrooms and two-and-a-half bathrooms designed for comfort and functionality. The first-floor primary suite includes a Jacuzzi tub and a gas fireplace. Upstairs, a gathering area provides additional living and entertaining space, while a finished room over the garage adds flexible space for a home office, playroom, hobby area, or guest space.Outdoor living stands out with a custom deck overlooking the pool, creating a relaxing place to unwind, entertain, or enjoy sunrises. The spacious grounds provide room for gardens, recreation, or future projects. A 2.5-car garage and a 1,200-square-foot two-story pole barn add substantial storage, workshop potential, or space for equipment and hobbies.This well-kept property combines modern updates with the character of a custom build, with space, privacy, and quality in a rural setting.
Property Features
Property Type: Residential - Single Family
Basement: Yes
Basement: Full, Interior Entry, Partially Finished
Cooling: Central Air
Garage: 2 car attached
Heating: Forced Air, Natural Gas
Home Style: Colonial
Lot Size: 2.32 Acres
Stories: 2.0
Taxes: $4,675
Year Built: 2006
Amenities
Jetted Tub
Feature Descriptions
Appliances: Built In Gas Oven, Built In Gas Range, Dishwasher, Double Oven, Dryer, Exhaust Fan, Free Standing Refrigerator, Humidifier, Microwave, Range Hood, Self Cleaning Oven, Stainless Steel Appliances, Washer, Water Softener Owned
Exterior: Brick, Vinyl Siding
Fireplace: Gas
Lot: Level
Lot Dimensions: 150 x 675
Parcel#: 0520100021
Parking: Two Car Garage, Attached, Driveway
Parking Notes: Two Car Garage, Attached, Driveway
Pets Allowed: No
Pool: Above Ground
Sewer: Septic Tank
Summer Tax: 3646
Water: Well
Winter Tax: 1029
Room Sizes
Primary Bedroom: 16 X 13
Primary Bathroom: 12 X 10
Bedroom: 13 X 11
Living Room: 25 X 14
Kitchen: 12 X 11
Bath Full: 8 X 8
Bath Lav: 6 X 5
Bonus Room: 23 X 10
Dining Room: 12 X 11
Laundry: 8 X 6
Library: 10 X 9
Fle X Room: 15 X 15
Local Schools
School District: Romeo
Listed By / Shown By
Listed By
Agency Name: Beycome Brokerage Realty LLC
Agency Phone: 8046565007
Shown By
Agent Name: Carol Griffith
Agent Phone: (810) 227-1016 ext. 203
Agency Title: Griffith Realty

Estimate Your Payment
Estimated Payment
$ 2,024.53 per month $1,445.51 Principal & Interest $389.58 Property Tax $189.44 Homeowner's InsuranceChange Payment Information

IDX provided courtesy of Realcomp II Ltd.
©2021 Realcomp II Ltd. Shareholders
Privacy Policy / DMCA Notice / ADA Accessibility


This site is hosted, designed and copyright
© 1994 - 2026 by
Delta Media Group, Inc. -- Patent Pending --
62400 Romeo Plank Road | MLS# 20261087103
This single family home located at 62400 Romeo Plank Road , Ray Township, Mi 48096 is currently listed for sale with an asking price of $649,500. This property was built in 2006 and has 4 bedrooms and 2 full and 1 partial baths with 4178 sq. ft. Romeo Plank Road is located within the Romeo school district. Search Ray Township real estate on cgriffith.griffithrealty.com today.