CarolGriffith

BEDS4
BATHS2 full 1 partial
SQUARE FEET2,857
MLS#20261082332
STATUSActive
PROPERTY TYPEResidential - Single Family
SUBDIVISIONM A R I O N O A K S P U D P L A N T H E H I G H L A N D S P U D
SCHOOLHowell
Property Description
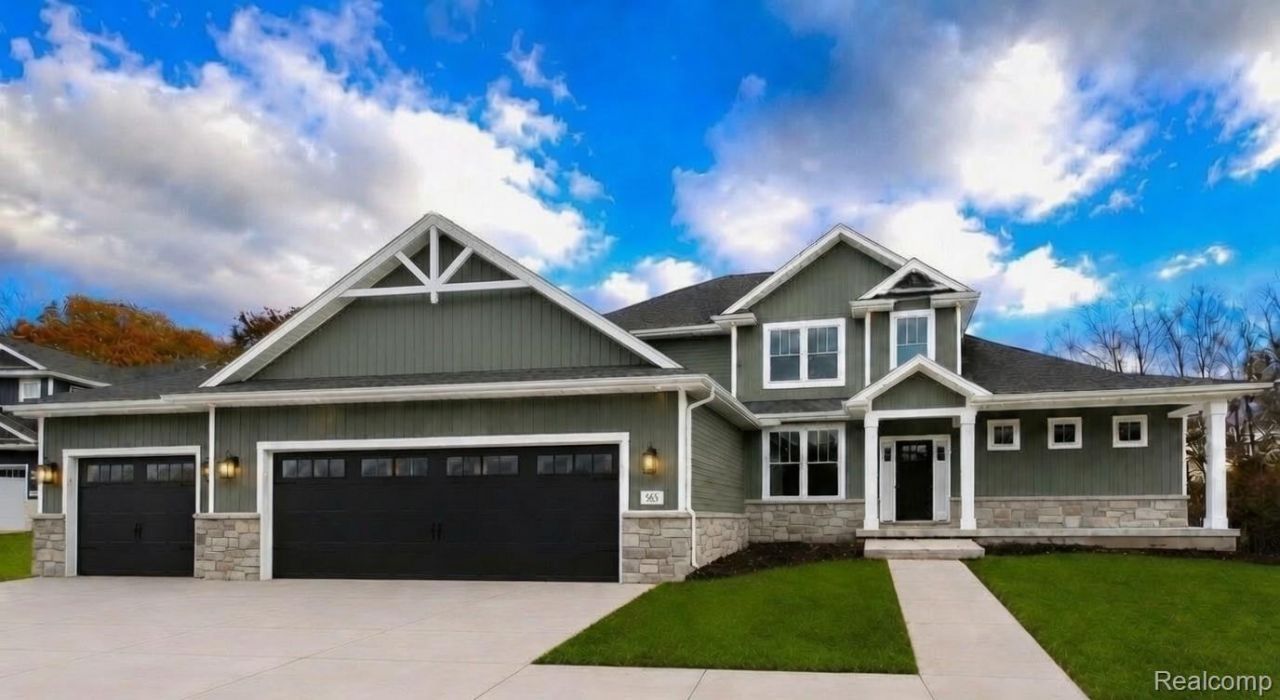
Move before the Holidays- The Bristol plan is an exquisite home featuring a first-floor primary suite and an amazing 2 story great room with floor to ceiling windows and stone fireplace with over 2800 sqft this incredible home features 4 bedrooms, 2.5 baths, 3 car, truck friendly, 24' deep garage and home office. The great room has floor-to-ceiling windows and features a gas fireplace with stone accent to ceiling. Rare find first-floor primary suite is just the oasis you're looking for with a large tiled shower, dual his/her vanities, and spacious walk-in closet. Three ample-sized bedrooms on the second floor all with walk-in closets. The well-designed kitchen overlooks the bright eat-in nook and is highlighted by a large 7' island, with a corner pantry, cabinets with soft-close doors and drawers, and quartz countertops throughout extending into the butlers pantry with wine fridge. Homesite backs to wooded common area. Sod and irrigation included. This home comes with Capitals Completely Connected Home Smart Technology package, 9' Superior basement walls fully insulated to an R16 and plumbed for future finish and a 5-year structural warranty & 1 yr builder warranty. 96% Efficiency furnace and A/C and 50 gal HWH. Community features Sidewalks, streetlights, fishing pond, play area and sports field. Close to shopping, freeways, and restaurants. Don't miss this opportunity to buy now and skip the bidding wars. Stock photos. Marion Oaks is Livingston County's premier community in the heart of Howell.
Property Features
Property Type: Residential - Single Family
Basement: Yes
Basement: Unfinished, Walk Out Access
Cooling: Ceiling Fans, Central Air, E N E R G Y S T A R A C
Garage: 3
Heating: Forced Air, Natural Gas
Home Style: Cape Cod
Lot Size: 0.34 Acres
Roof Type: Asphalt
Stories: 1.5
Taxes: $72
Year Built: 2026
Amenities
Entrance Foyer
Programmable Thermostat
Feature Descriptions
Community Features: Clubhouse, Sidewalks
Days on Site: 15
Exterior: Brick, Stone, Vinyl Siding
Fencing: Fencing Allowed
Fireplace: Gas, Great Room
HOA Fee: 1200/ Annually
Laundry: Laundry Room
Lot: Sprinklers
Lot Dimensions: 75X130
Parcel#: 1012302068
Parking: Three Car Garage, Attached
Parking Notes: Three Car Garage, Attached
Patio/Porch: Porch
Pool: Community, In Ground
Sewer: Public Sewer
Summer Tax: 57
Water: Public
Winter Tax: 15
Room Sizes
Primary Bedroom: 16 X 16
Bedroom: 18 X 15
Library: 12 X 12
Mud Room: 7 X 7
Breakfast Nook Room: 17 X 10
Kitchen: 17 X 14
Laundry: 9 X 7
Primary Bathroom: 10 X 9
Bath Full: 11 X 5
Bath Lav: 5 X 5
Local Schools
School District: Howell
Listed By / Shown By
Listed By
Agency Name: KW Realty Livingston
Agency Phone: 8102275500
Shown By
Agent Name: Carol Griffith
Agent Phone: (810) 227-1016 ext. 203
Agency Title: Griffith Realty

Estimate Your Payment
Estimated Payment
$ 1,893.67 per month $1,668.95 Principal & Interest $6.00 Property Tax $218.72 Homeowner's InsuranceChange Payment Information

IDX provided courtesy of Realcomp II Ltd.
©2021 Realcomp II Ltd. Shareholders
Privacy Policy / DMCA Notice / ADA Accessibility


This site is hosted, designed and copyright
© 1994 - 2026 by
Delta Media Group, Inc. -- Patent Pending --
626 Round Rock | MLS# 20261082332
This single family home located at 626 Round Rock, Marion Township, Mi 48843 is currently listed for sale with an asking price of $749,900. This property was built in 2026 and has 4 bedrooms and 2 full and 1 partial baths with 2857 sq. ft. Round Rock is located in the M A R I O N O A K S P U D P L A N T H E H I G H L A N D S P U D subdivision within the Howell school district. Search M A R I O N O A K S P U D P L A N T H E H I G H L A N D S P U D real estate on cgriffith.griffithrealty.com today.