CarolGriffith

BEDS3
BATHS1 full
SQUARE FEET870
MLS#20261054742
STATUSActive
PROPERTY TYPEResidential - Single Family
SUBDIVISIONRougelvania Sub 3-Taylor
SCHOOLTaylor
Property Description
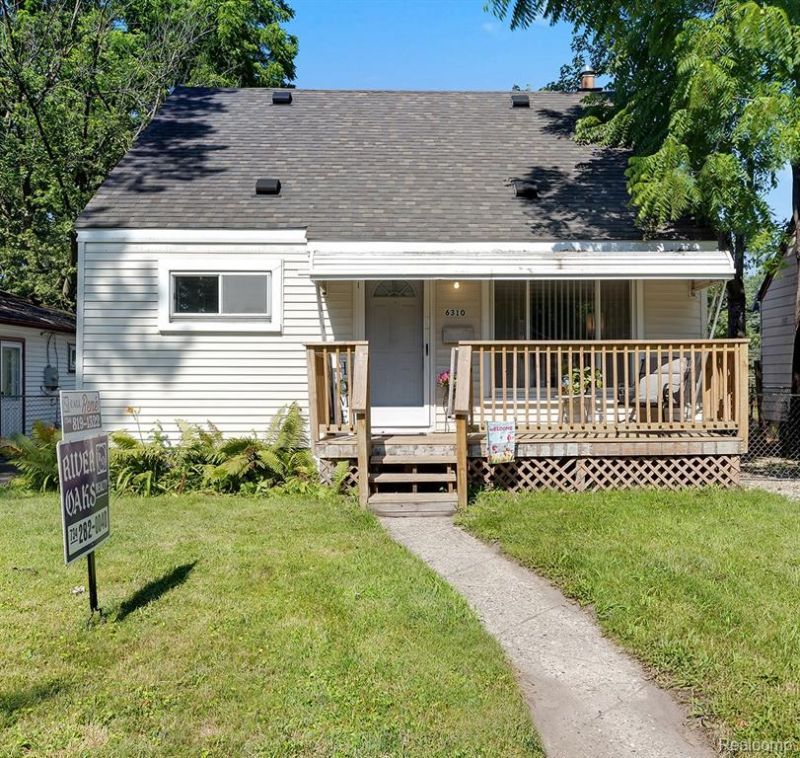
** Starter Home!** This charming 3-bedroom, 1-bathroom bungalow features an oversized 2-car garage with a spacious loft above, newer glass block windows, electricity and a fully fenced yard—ideal for your dream workshop! Step inside to find a full-size covered porch, perfect for relaxing evenings. The home has undergone several great updates in 2025, including beautifully refinished hardwood floors in the living room and 1st bedroom on the main floor; stylish vinyl-plank flooring in the kitchen, laundry/utility room, and 2 bedrooms upstairs; plus the bathroom is remodeled. The living room offers plenty of natural light, and the eat-in kitchen is equipped with oak cupboards, providing ample storage. Conveniently located near schools, parks, shopping centers, and highways, this home perfectly balances affordability and accessibility. Sellers will provide the Certificate of Occupancy at closing. This home holds many cherished memories for the seller, who grew up here, and they are excited for you to create your own! Don’t wait—schedule your showing today!
Property Features
Property Type: Residential - Single Family
Cooling: Ceiling Fan(s), Central Air
Fenced: Yes
Fuel Type: Natural Gas
Garage: 2
Heating: Forced Air
Home Style: Bungalow
Lot Size: 0.12 Acres
Year Built: 1955
Amenities
Fenced
Appliances
Dryer
Free-Standing Gas Range
Free-Standing Refrigerator
Microwave
Washer
Feature Descriptions
Architecture: Bungalow
Days on Site: 3
Exterior: Vinyl
Foundation: Crawl
Frontage Feet: 40
Garage/Parking: Electricity, Detached, Oversized
Lot Dimensions: 0.12 Acre(s)
Parking Notes: Electricity, Detached, Oversized
Road Frontage: Paved
Summer Tax: $1054.0000
Water Heater: Natural Gas
Winter Tax: $197.0000
Local Schools
School District: Taylor
Listed By / Shown By
Listed By
Agency Name: River Oaks Realty
Agency Phone: (734) 752-6140
Shown By
Agent Name: Carol Griffith
Agent Phone: (810) 227-1016 ext. 203
Agency Title: Griffith Realty

Estimate Your Payment
Estimated Payment
$ 377.33 per month $333.61 Principal & Interest $0.00 Property Tax (data not provided by mls) $43.72 Homeowner's InsuranceChange Payment Information

IDX provided courtesy of Realcomp II Ltd.
©2021 Realcomp II Ltd. Shareholders
Privacy Policy / DMCA Notice / ADA Accessibility


This site is hosted, designed and copyright
© 1994 - 2026 by
Delta Media Group, Inc. -- Patent Pending --
6310 Duncan Street | MLS# 20261054742
This single family home located at 6310 Duncan Street, Taylor, MI 48180 is currently listed for sale with an asking price of $149,900. This property was built in 1955 and has 3 bedrooms and 1 full baths with 870 sq. ft. Duncan Street is located in the Rougelvania Sub 3-Taylor subdivision within the Taylor school district. Search Rougelvania Sub 3-Taylor real estate on cgriffith.griffithrealty.com today.