CarolGriffith

BEDS3
BATHS2 full
SQUARE FEET1,815
MLS#20261086287
STATUSActive
PROPERTY TYPEResidential - Single Family
SUBDIVISIONC A M P B E L L S I D E
SCHOOLRoyalOak
Property Description
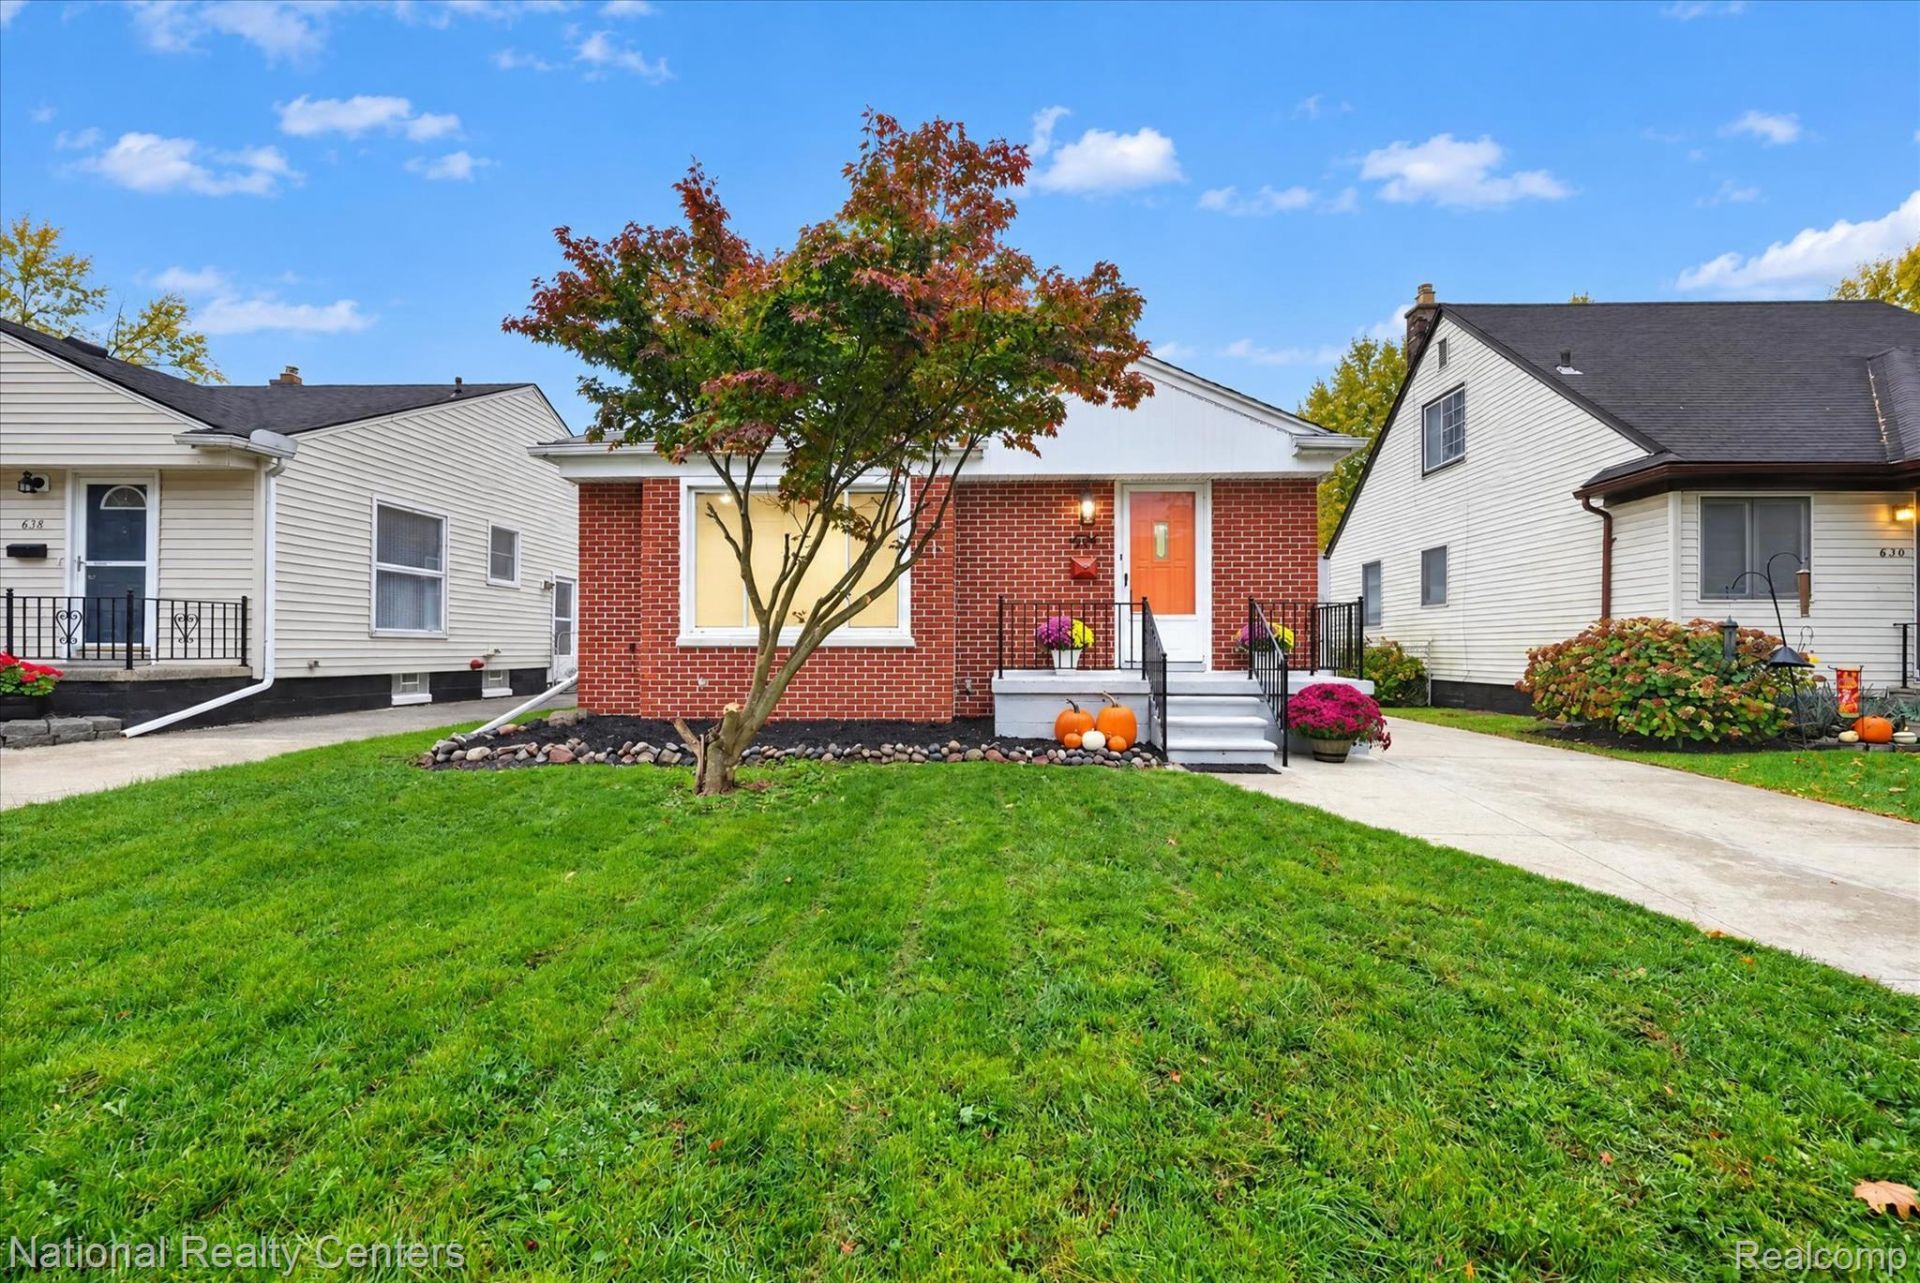
Welcome to this beautifully renovated brick ranch in Royal Oak, offering 1065 sqft of above ground living space and a finished basement. This home has been thoughtfully updated throughout, combining modern finishes with timeless charm. Step inside to discover beautifully refinished hardwood floors, fresh interior paint, and stylish new lighting fixtures. The completely remodeled kitchen features brand new cabinetry, countertops, backsplash, and stainless steel appliances. Both full bathrooms have been beautifully renovated with modern finishes. The finished basement provides additional space for relaxing and entertaining, featuring a newly installed bar that's perfect for gatherings. Additional improvements include a brand-new central air conditioning system. With extensive updates throughout, this move-in-ready home offers comfort, style, and functionality in a desirable Royal Oak location. Don't miss the opportunity to make this beautiful home yours.
Property Features
Property Type: Residential - Single Family
Basement: Yes
Basement: Finished
Fenced: Yes
Garage: 1.5
Heating: Forced Air, Natural Gas
Home Style: Ranch
Lot Size: 0.11 Acres
Stories: 1.0
Taxes: $3,618
Year Built: 1954
Feature Descriptions
Exterior: Brick
Fencing: Fenced
Lot Dimensions: 40X121.9
Parcel#: 2514305031
Parking: Oneand Half Car Garage, Detached
Parking Notes: Oneand Half Car Garage, Detached
Sewer: Public Sewer
Summer Tax: 2696
Water: Public
Winter Tax: 922
Room Sizes
Primary Bedroom: 12 X 12
Bedroom: 10 X 11
Kitchen: 12 X 9
Bath Full: 6 X 12
Dining Room: 8 X 7
Living Room: 19 X 13
Local Schools
School District: RoyalOak
Listed By / Shown By
Listed By
Agency Name: National Realty Centers, Inc
Agency Phone: 2487241234
Shown By
Agent Name: Carol Griffith
Agent Phone: (810) 227-1016 ext. 203
Agency Title: Griffith Realty

Estimate Your Payment
Estimated Payment
$ 1,346.15 per month $923.61 Principal & Interest $301.50 Property Tax $121.04 Homeowner's InsuranceChange Payment Information

IDX provided courtesy of Realcomp II Ltd.
©2021 Realcomp II Ltd. Shareholders
Privacy Policy / DMCA Notice / ADA Accessibility


This site is hosted, designed and copyright
© 1994 - 2026 by
Delta Media Group, Inc. -- Patent Pending --
634 N Edison Avenue | MLS# 20261086287
This single family home located at 634 N Edison Avenue , Royal Oak, Mi 48067 is currently listed for sale with an asking price of $415,000. This property was built in 1954 and has 3 bedrooms and 2 full baths with 1815 sq. ft. N Edison Avenue is located in the C A M P B E L L S I D E subdivision within the RoyalOak school district. Search C A M P B E L L S I D E real estate on cgriffith.griffithrealty.com today.