CarolGriffith

BEDS3
BATHS1 full
SQUARE FEET905
MLS#20261083919
STATUSActive
PROPERTY TYPEResidential - Single Family
SCHOOLGrandRapids
Property Description
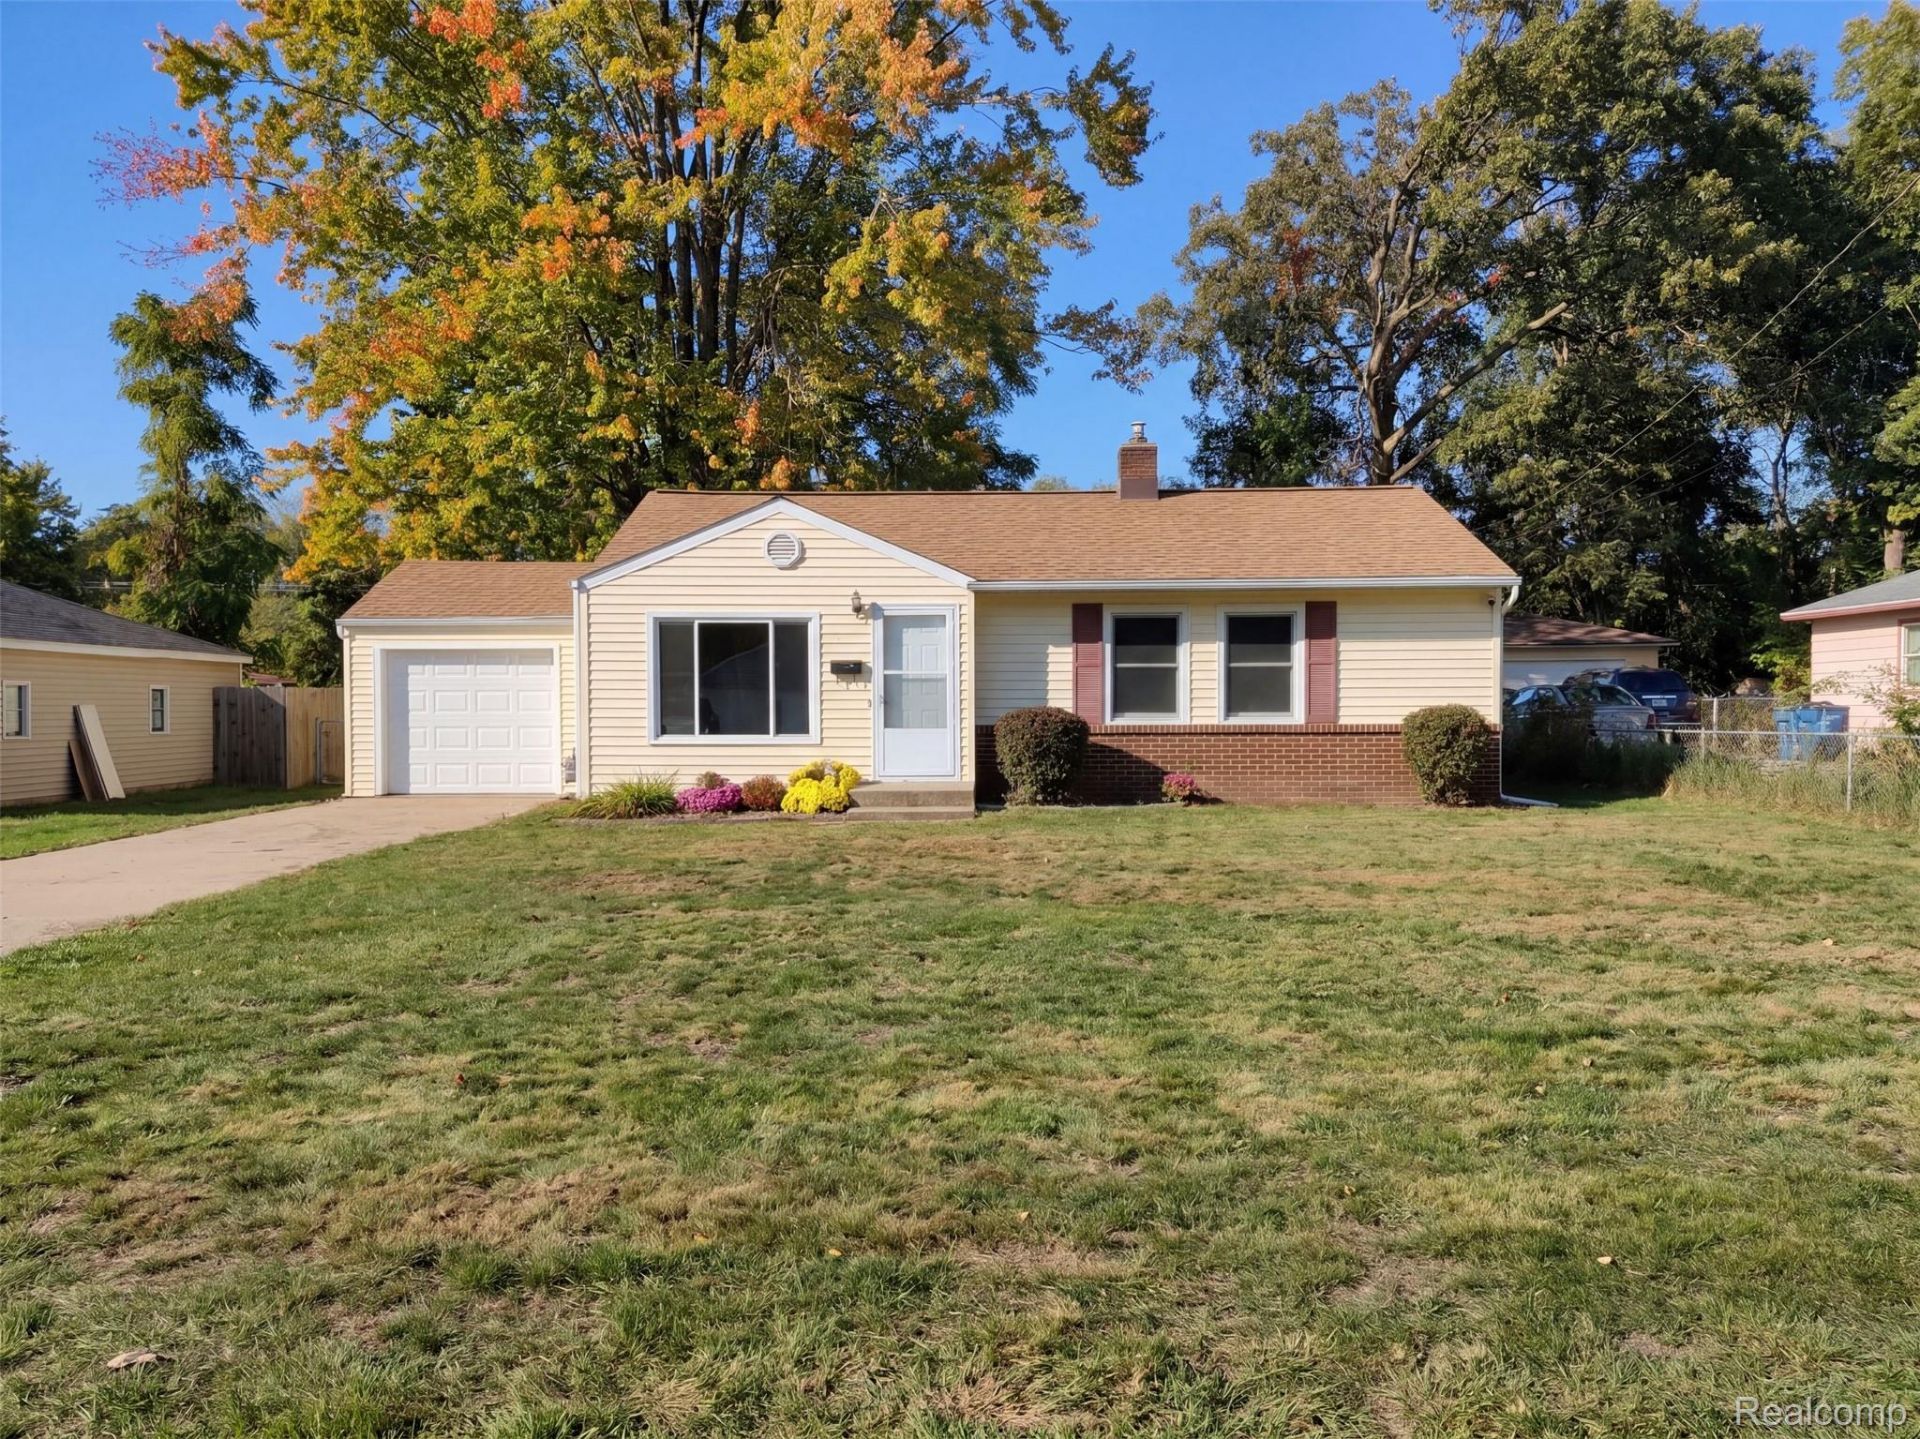
641 Kendalwood St NE is a one-story Grand Rapids home with three bedrooms, one bathroom and 856 square feet of living area. The galley kitchen pairs a window above the sink with counter space, a refrigerator and a range. A dining area sits beside the kitchen, and front and side windows line the living room near the entry. The primary bedroom has windows on two walls and closet storage. The hall bathroom includes a tub-shower combination. An unfinished basement houses the laundry area and a utility sink. A rear patio faces the yard, and the driveway leads to an attached one-car garage. Buyer/agent advised to verify homestead vs non homestead tax status with a tax professional. Included 100-Day Home Warranty with buyer activation
Property Features
Property Type: Residential - Single Family
Basement: Yes
Basement: Unfinished
Garage: 1 car attached
Heating: Forced Air, Natural Gas
Home Style: Ranch
Lot Size: 0.21 Acres
Stories: 1.0
Taxes: $3,241
Year Built: 1954
Feature Descriptions
Days on Site: 12
Exterior: Vinyl Siding
Lot Dimensions: 67x135x67x135
Parcel#: 411406426006
Parking: One Car Garage, Attached
Parking Notes: One Car Garage, Attached
Patio/Porch: Porch
Pets Allowed: Yes
Sewer: Public Sewer
Summer Tax: 1552
Water: Public
Winter Tax: 1689
Room Sizes
Kitchen: 10 X 7
Dining Room: 7 X 11
Living Room: 14 X 12
Bedroom: 9 X 12
Local Schools
School District: GrandRapids
Listed By / Shown By
Listed By
Agency Name: OpenDoor Brokerage LLC
Agency Phone: 2484537454
Shown By
Agent Name: Carol Griffith
Agent Phone: (810) 227-1016 ext. 203
Agency Title: Griffith Realty

Estimate Your Payment
Estimated Payment
$ 899.39 per month $556.39 Principal & Interest $270.08 Property Tax $72.92 Homeowner's InsuranceChange Payment Information

IDX provided courtesy of Realcomp II Ltd.
©2021 Realcomp II Ltd. Shareholders
Privacy Policy / DMCA Notice / ADA Accessibility


This site is hosted, designed and copyright
© 1994 - 2026 by
Delta Media Group, Inc. -- Patent Pending --
641 Kendalwood Street Ne | MLS# 20261083919
This single family home located at 641 Kendalwood Street Ne, Grand Rapids, Mi 49505 is currently listed for sale with an asking price of $250,000. This property was built in 1954 and has 3 bedrooms and 1 full baths with 905 sq. ft. Kendalwood Street Ne is located within the GrandRapids school district. Search Grand Rapids real estate on cgriffith.griffithrealty.com today.