CarolGriffith

BEDS3
BATHS2 full
SQUARE FEET1,256
MLS#20261080677
STATUSPending
PROPERTY TYPEResidential - Single Family
SUBDIVISIONW I L L I A M S B U R G E S T A T E S 2
SCHOOLCaro
Property Description
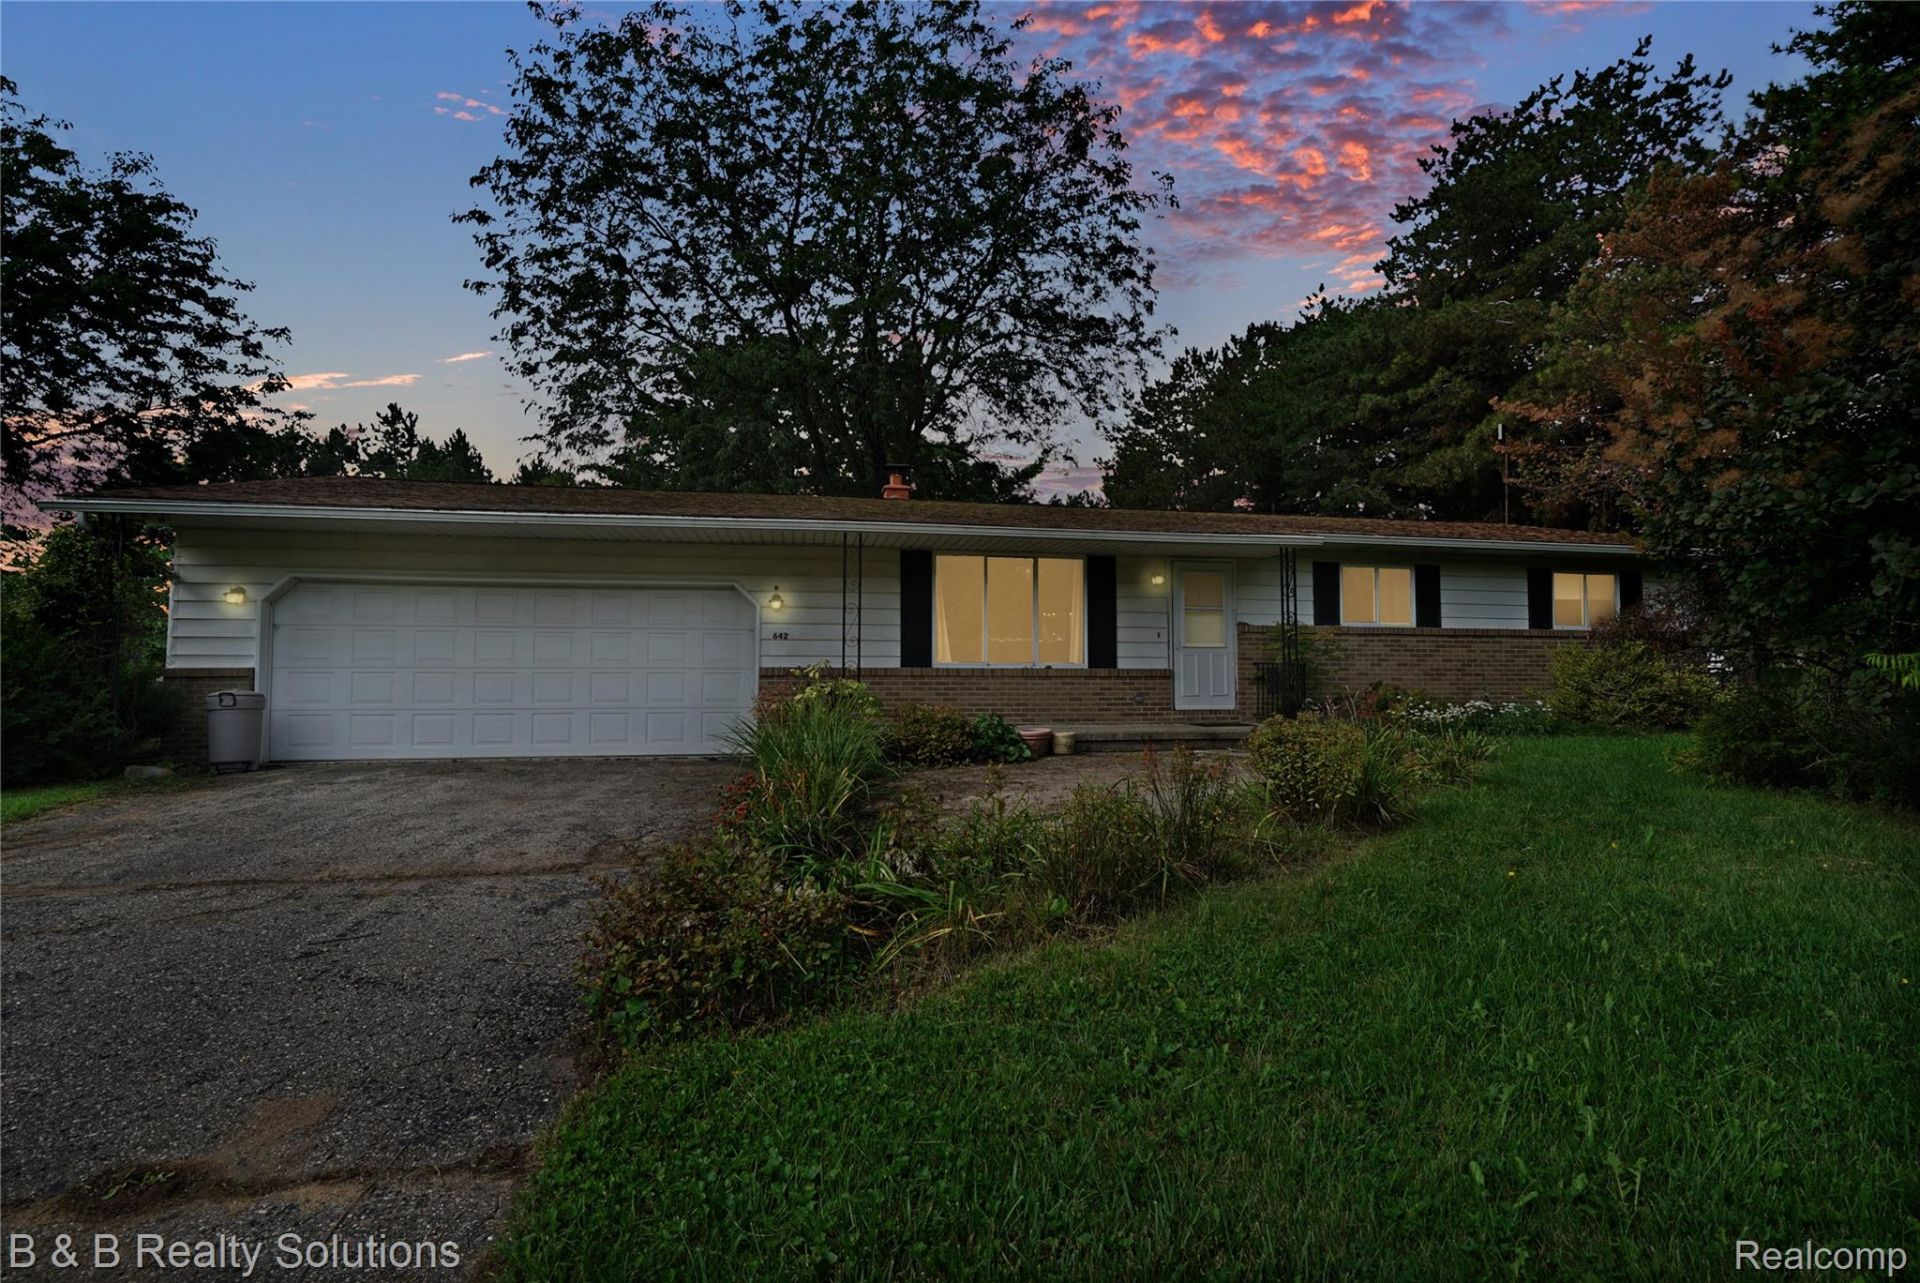
Welcome to neighborhood living, close to local amenities, and in a spacious ranch! 642 Westchester Drive has a warm and flowing floor plan with the convenience of main floor living. Beautiful hardwoods line part of the main floor as well as the three generously sized bedrooms and two full bathrooms, one being in the primary bedroom. The first floor offers laundry hookup, should that be a better fit for the new owners. An attached garage as well as a full basement with dedicated rooms setup will provide your with storage galore! Off the dining room, the sliding door leads to the yard that is fenced for your furry friends and a large shed for outdoor toys. This home is everything that you are looking to be living in before the holidays, schedule your showing today!
Property Features
Property Type: Residential - Single Family
Basement: Yes
Basement: Full, Unfinished
Garage: 2 car attached
Heating: Forced Air, Natural Gas
Home Style: Ranch
Lot Size: 0.43 Acres
Stories: 1.0
Taxes: $3,384
Year Built: 1973
Feature Descriptions
Days on Site: 20
Exterior: Aluminum Siding
Lot Dimensions: 100x187
Parcel#: 050500762220000
Parking: Two Car Garage, Attached
Parking Notes: Two Car Garage, Attached
Sewer: Public Sewer
Summer Tax: 2007
Water: Public
Winter Tax: 1377
Room Sizes
Living Room: 20 X 11
Dining Room: 11 X 15
Kitchen: 12 X 11
Bedroom: 13 X 11
Primary Bedroom: 10 X 11
Primary Bathroom: 7 X 5
Bath Full: 7 X 6
Local Schools
School District: Caro
Listed By / Shown By
Listed By
Agency Name: B & B Realty Solutions
Agency Phone: 8104417548
Shown By
Agent Name: Carol Griffith
Agent Phone: (810) 227-1016 ext. 203
Agency Title: Griffith Realty

Estimate Your Payment
Estimated Payment
$ 760.02 per month $422.64 Principal & Interest $282.00 Property Tax $55.39 Homeowner's InsuranceChange Payment Information

IDX provided courtesy of Realcomp II Ltd.
©2021 Realcomp II Ltd. Shareholders
Privacy Policy / DMCA Notice / ADA Accessibility


This site is hosted, designed and copyright
© 1994 - 2026 by
Delta Media Group, Inc. -- Patent Pending --
642 Westchester Drive | MLS# 20261080677
This single family home located at 642 Westchester Drive, Caro, Mi 48723 is currently listed for sale with an asking price of $189,900. This property was built in 1973 and has 3 bedrooms and 2 full baths with 1256 sq. ft. Westchester Drive is located in the W I L L I A M S B U R G E S T A T E S 2 subdivision within the Caro school district. Search W I L L I A M S B U R G E S T A T E S 2 real estate on cgriffith.griffithrealty.com today.