CarolGriffith

BEDS3
BATHS2 full
SQUARE FEET1,246
MLS#20261080413
STATUSActive
PROPERTY TYPEResidential - Single Family
SCHOOLBaldwin
Property Description
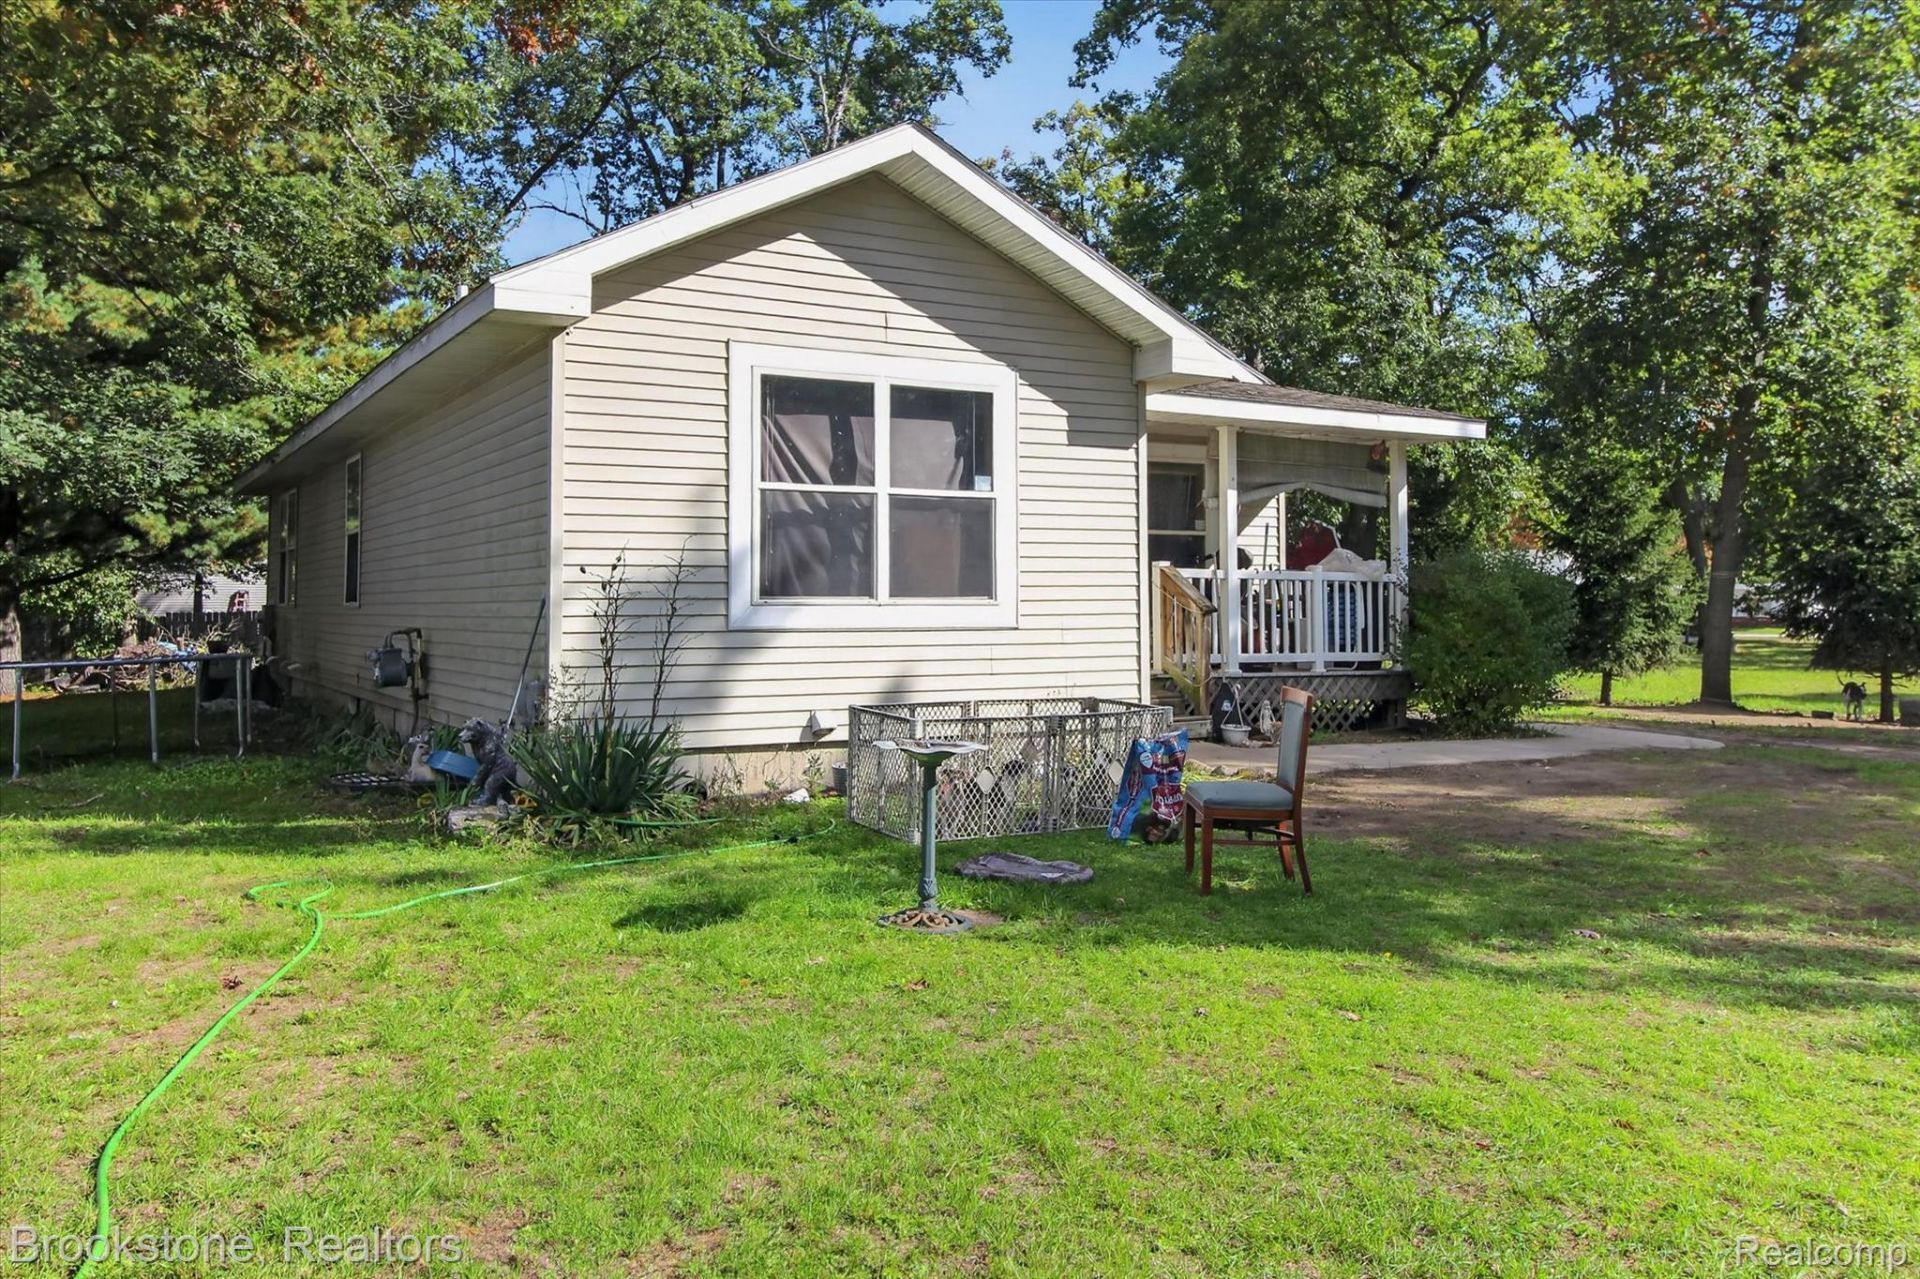
More space than meets the eye-this 3-bedroom, 2-bath Baldwin home combines a practical floor plan with a full-size basement that adds valuable storage and plenty of possibilities for future use. Built in 2005, the home offers 1,246 square feet above grade plus the flexibility buyers often struggle to find at this size.Set on a 0.28-acre lot with mature trees, a spacious yard, and a covered front porch, there's room to enjoy the outdoors without taking on an oversized property. Whether you need extra storage, hobby space, or simply room to grow, the full basement gives this home an advantage over many similarly sized options. A smart opportunity for buyers looking to maximize space and value in Baldwin.
Property Features
Property Type: Residential - Single Family
Basement: Yes
Basement: Full, Unfinished
Cooling: Central Air
Garage: 1 car attached
Heating: Forced Air, Natural Gas
Home Style: Ranch
Lot Size: 0.28 Acres
Stories: 1.0
Taxes: $1,409
Year Built: 2005
Feature Descriptions
Days on Site: 19
Exterior: Vinyl Siding
Lot Dimensions: 93x131
Parcel#: 4113001201
Parking: One Car Garage, Attached, Driveway
Parking Notes: One Car Garage, Attached, Driveway
Patio/Porch: Porch
Sewer: Public Sewer
Summer Tax: 604
Water: Public
Winter Tax: 805
Room Sizes
Primary Bedroom: 12 X 14
Bedroom: 12 X 10
Primary Bathroom: 12 X 5
Bath Full: 9 X 5
Kitchen: 10 X 11
Dining Room: 15 X 10
Living Room: 13 X 16
Local Schools
School District: Baldwin
Listed By / Shown By
Listed By
Agency Name: Brookstone, Realtors LLC
Agency Phone: 2489630505
Shown By
Agent Name: Carol Griffith
Agent Phone: (810) 227-1016 ext. 203
Agency Title: Griffith Realty

Estimate Your Payment
Estimated Payment
$ 432.07 per month $278.20 Principal & Interest $117.42 Property Tax $36.46 Homeowner's InsuranceChange Payment Information

IDX provided courtesy of Realcomp II Ltd.
©2021 Realcomp II Ltd. Shareholders
Privacy Policy / DMCA Notice / ADA Accessibility


This site is hosted, designed and copyright
© 1994 - 2026 by
Delta Media Group, Inc. -- Patent Pending --
650 Lynn Street | MLS# 20261080413
This single family home located at 650 Lynn Street, Baldwin Village, Mi 49304 is currently listed for sale with an asking price of $125,000. This property was built in 2005 and has 3 bedrooms and 2 full baths with 1246 sq. ft. Lynn Street is located within the Baldwin school district. Search Baldwin Village real estate on cgriffith.griffithrealty.com today.