CarolGriffith

BEDS3
BATHS3 full 1 partial
SQUARE FEET1,587
MLS#20261024933
STATUSActive
PROPERTY TYPEResidential - Condominium
SUBDIVISIONClarkston Bluffs Occpn 505
SCHOOLClarkston
Property Description
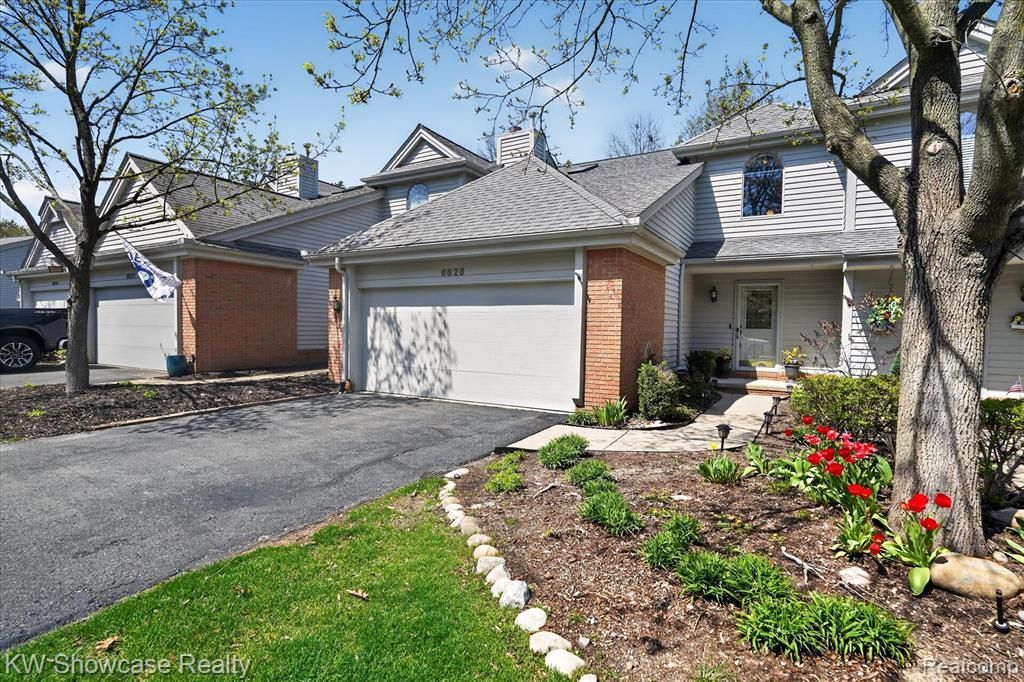
Welcome home to 6626 Ridgeview in Clarkston, Michigan! This condo is MOVE IN READY! This beautifully updated, move-in ready condo offers a perfect blend of style, comfort, and functionality. Thoughtfully renovated with high-end finishes throughout, the home feels far more spacious than its square footage suggests. The kitchen is a true standout—designed with both everyday living and entertaining in mind—featuring stainless steel appliances, stunning cabinetry, granite countertops, and a generously sized pantry. Enjoy two inviting living areas, each offering a warm and comfortable atmosphere. The walkout lower level provides direct access to the backyard, creating an ideal space for relaxation or hosting guests. A gas fireplace adds an extra touch of coziness. Upstairs, you’ll find two full primary bedroom suites, offering privacy and flexibility. The lower level includes a third bedroom and a third full bathroom, perfect for guests or additional living space. This exceptional condo truly has it all—don’t miss your opportunity to make it yours. Schedule your showing today!
Property Features
Property Type: Residential - Condominium
Basement: Finished, Walk-Out Access
Cooling: Ceiling Fan(s), Central Air
Fuel Type: Natural Gas
Garage: 2 car attached
Heating: Forced Air
Home Style: Colonial
Year Built: 1993
Amenities
Awning/Overhang(s)
Chimney Cap(s)
Grounds Maintenance
Lighting
Appliances
Built-In Electric Range
Dishwasher
Disposal
Dryer
Free-Standing Refrigerator
Ice Maker
Microwave
Stainless Steel Appliance(s)
Washer
Feature Descriptions
Architecture: Colonial
Days on Site: 86
Exterior: Brick, Wood
Fireplace Location: Living Room
Foundation: Basement
Garage/Parking: Direct Access, Electricity, Door Opener, Attached, Driveway, Garage Faces Front
Homeowners Association Fee: $519 (Monthly)
Interior: Smoke Alarm, Cable Available, Carbon Monoxide Alarm(s), Circuit Breakers, Entrance Foyer, High Spd Internet Avail, Jetted Tub, Programmable Thermostat, Furnished - No
Lower Level Finished Sqft: 630
Parking Notes: Direct Access, Electricity, Door Opener, Attached, Dri
Road Frontage: Paved
Site: Near Golf Course, Sprinkler(s), Wooded
Summer Tax: $2767.0000
Water Heater: Natural Gas
Winter Tax: $1350.0000
Wooded: Yes
Local Schools
School District: Clarkston
Listed By / Shown By
Listed By
Agency Name: KW Showcase Realty
Agency Phone: (248) 360-2900
Shown By
Agent Name: Carol Griffith
Agent Phone: (810) 227-1016 ext. 203
Agency Title: Griffith Realty

Estimate Your Payment
Estimated Payment
$ 755.17 per month $667.67 Principal & Interest $0.00 Property Tax (data not provided by mls) $87.50 Homeowner's InsuranceChange Payment Information

IDX provided courtesy of Realcomp II Ltd.
©2021 Realcomp II Ltd. Shareholders
Privacy Policy / DMCA Notice / ADA Accessibility


This site is hosted, designed and copyright
© 1994 - 2026 by
Delta Media Group, Inc. -- Patent Pending --
6626 Ridgeview Drive | MLS# 20261024933
This condo located at 6626 Ridgeview Drive, Independence Township, MI 48346 is currently listed for sale with an asking price of $299,999. This property was built in 1993 and has 3 bedrooms and 3 full and 1 partial baths with 1587 sq. ft. Ridgeview Drive is located in the Clarkston Bluffs Occpn 505 subdivision within the Clarkston school district. Search Clarkston Bluffs Occpn 505 real estate on cgriffith.griffithrealty.com today.