CarolGriffith

BEDS3
BATHS1 full
SQUARE FEET888
MLS#20261084081
STATUSActive
PROPERTY TYPEResidential - Single Family
SUBDIVISIONH U R O N H I L L S E S T A T E S S U B
SCHOOLRomulus
Property Description
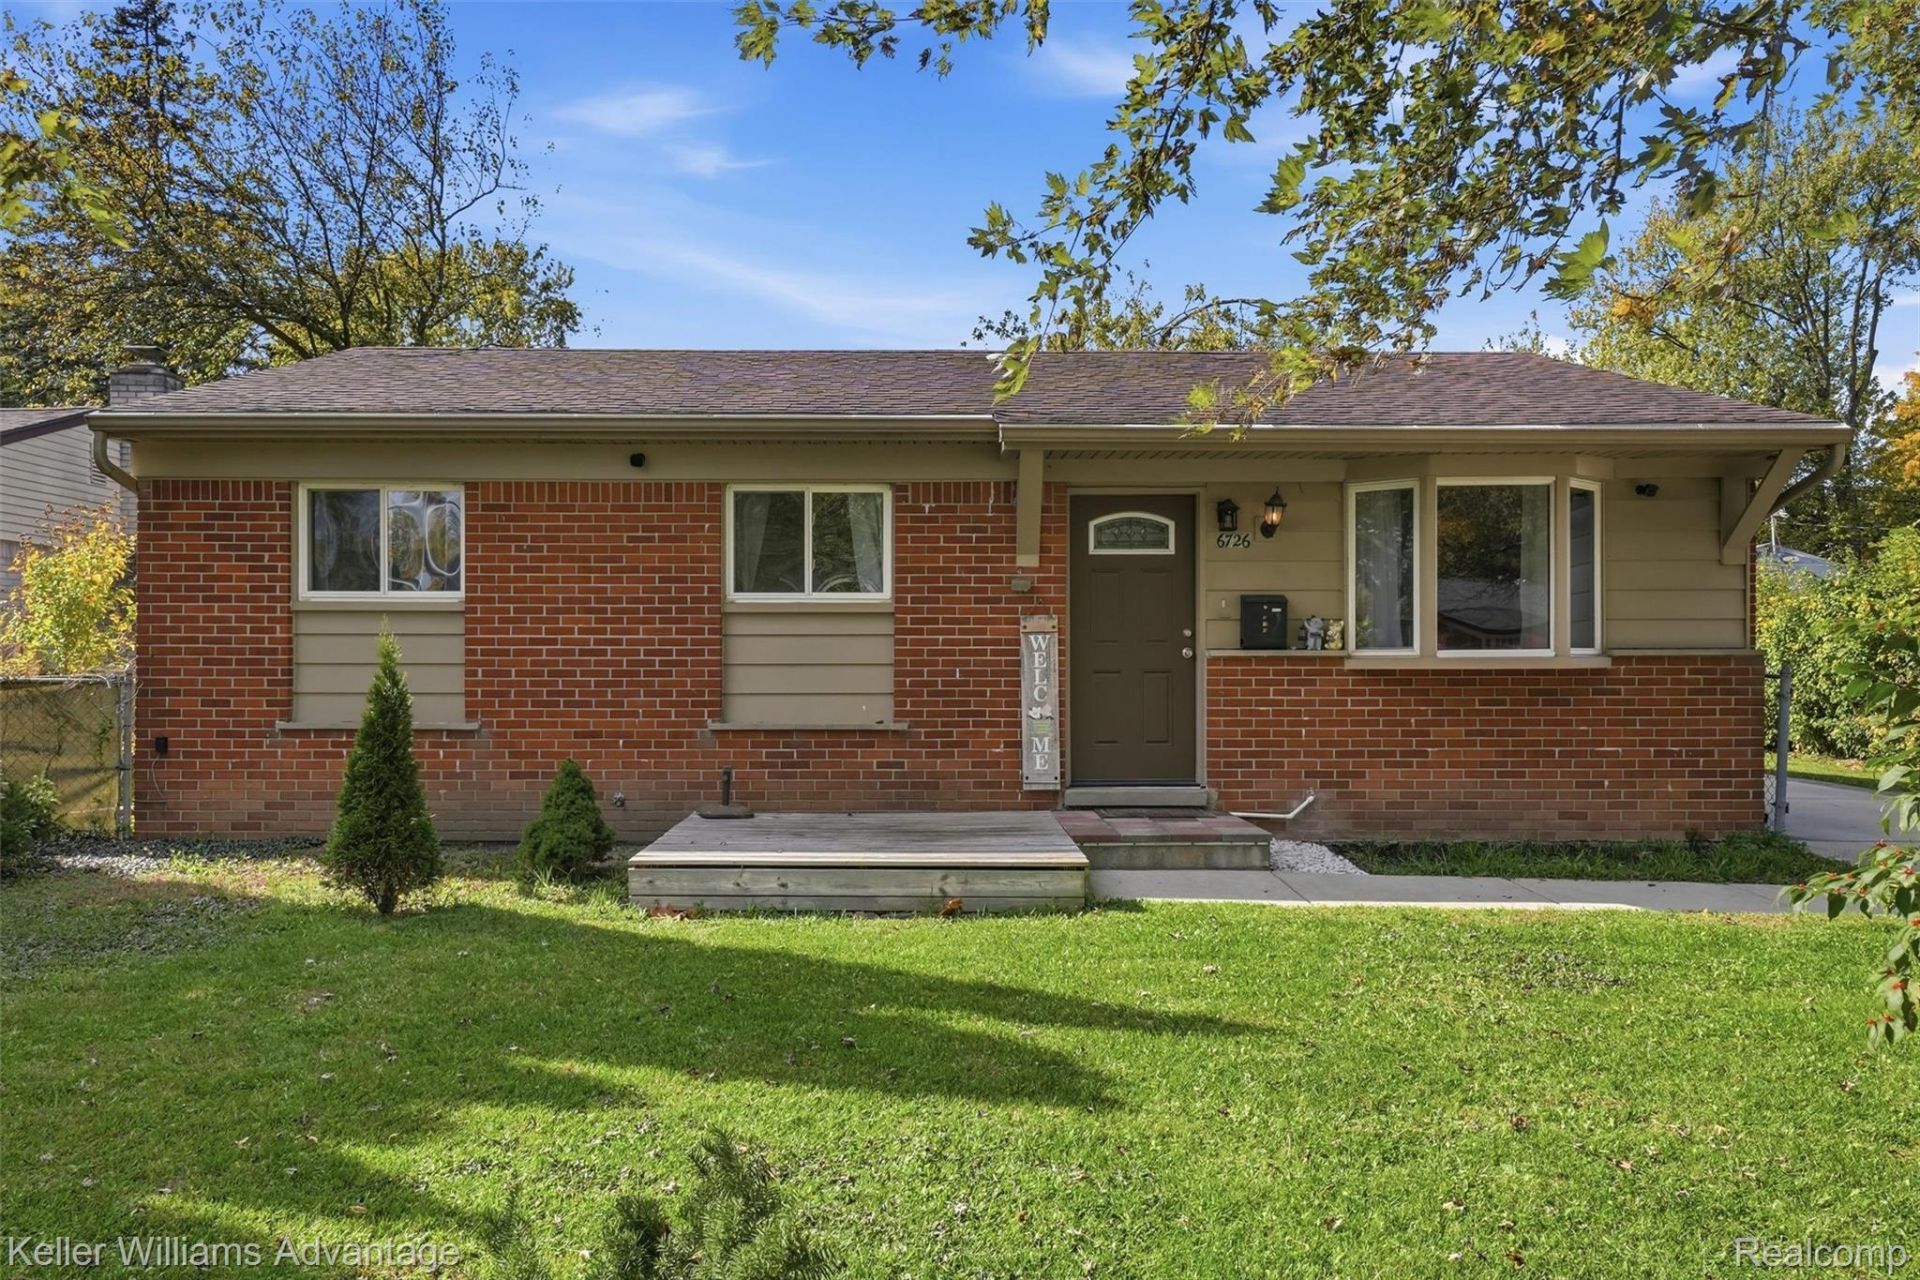
Cute three-bedroom ranch featuring extensive renovations completed in 2020! This inviting property offers three good sized bedrooms, one full bathroom, a basement, and a fully fenced backyard.An updated kitchen including cabinetry, granite countertops, backsplash and stainless steel appliances, including the microwave, dishwasher, and gas range. Completely remodeled bathroom in 2020 as well. Furnace, central air conditioning unit, hot water tank are also only a few years old. The driveway, lighting, and most interior doors, were all updated in 2020 as well. The fully fenced backyard is your outside oasis. Including a pizza oven, additional entertainment space in the basement. Pool table will stay. Conveniently located near major freeways, the airport, and the Amazon warehouse.
Property Features
Property Type: Residential - Single Family
Basement: Yes
Basement: Daylight, Unfinished
Cooling: Central Air
Heating: Forced Air, Natural Gas
Home Style: Ranch
Lot Size: 0.16 Acres
Roof Type: Asphalt
Stories: 1.0
Taxes: $2,952
Year Built: 1965
Amenities
High Speed Internet
Programmable Thermostat
Lighting
Feature Descriptions
Appliances: Built In Freezer, Dryer, Exhaust Fan, Free Standing Gas Range, Free Standing Refrigerator, Ice Maker, Microwave, Stainless Steel Appliances, Washer
Days on Site: 7
Exterior: Brick
Lot Dimensions: 63X110
Parcel#: 80012020109000
Parking: No Garage
Parking Notes: No Garage
Patio/Porch: Patio, Porch
Sewer: Public Sewer
Summer Tax: 2369
Water: Public
Winter Tax: 583
Room Sizes
Bath Full: 7 X 4
Bedroom: 10 X 9
Kitchen: 15 X 8
Primary Bedroom: 11 X 9
Living Room: 15 X 11
Local Schools
School District: Romulus
Listed By / Shown By
Listed By
Agency Name: Keller Williams Advantage
Agency Phone: 2483808800
Shown By
Agent Name: Carol Griffith
Agent Phone: (810) 227-1016 ext. 203
Agency Title: Griffith Realty

Estimate Your Payment
Estimated Payment
$ 704.14 per month $405.05 Principal & Interest $246.00 Property Tax $53.08 Homeowner's InsuranceChange Payment Information

IDX provided courtesy of Realcomp II Ltd.
©2021 Realcomp II Ltd. Shareholders
Privacy Policy / DMCA Notice / ADA Accessibility


This site is hosted, designed and copyright
© 1994 - 2026 by
Delta Media Group, Inc. -- Patent Pending --
6726 Niagara Street | MLS# 20261084081
This single family home located at 6726 Niagara Street , Romulus, Mi 48174 is currently listed for sale with an asking price of $182,000. This property was built in 1965 and has 3 bedrooms and 1 full baths with 888 sq. ft. Niagara Street is located in the H U R O N H I L L S E S T A T E S S U B subdivision within the Romulus school district. Search H U R O N H I L L S E S T A T E S S U B real estate on cgriffith.griffithrealty.com today.