CarolGriffith

BEDS3
BATHS1 full
SQUARE FEET1,115
MLS#20261085506
STATUSActive
PROPERTY TYPEResidential - Single Family
SUBDIVISIONF R I S C H K O R N S W A R R E N A V E P A R K ( P L A T S)
SCHOOLDetroit
Property Description
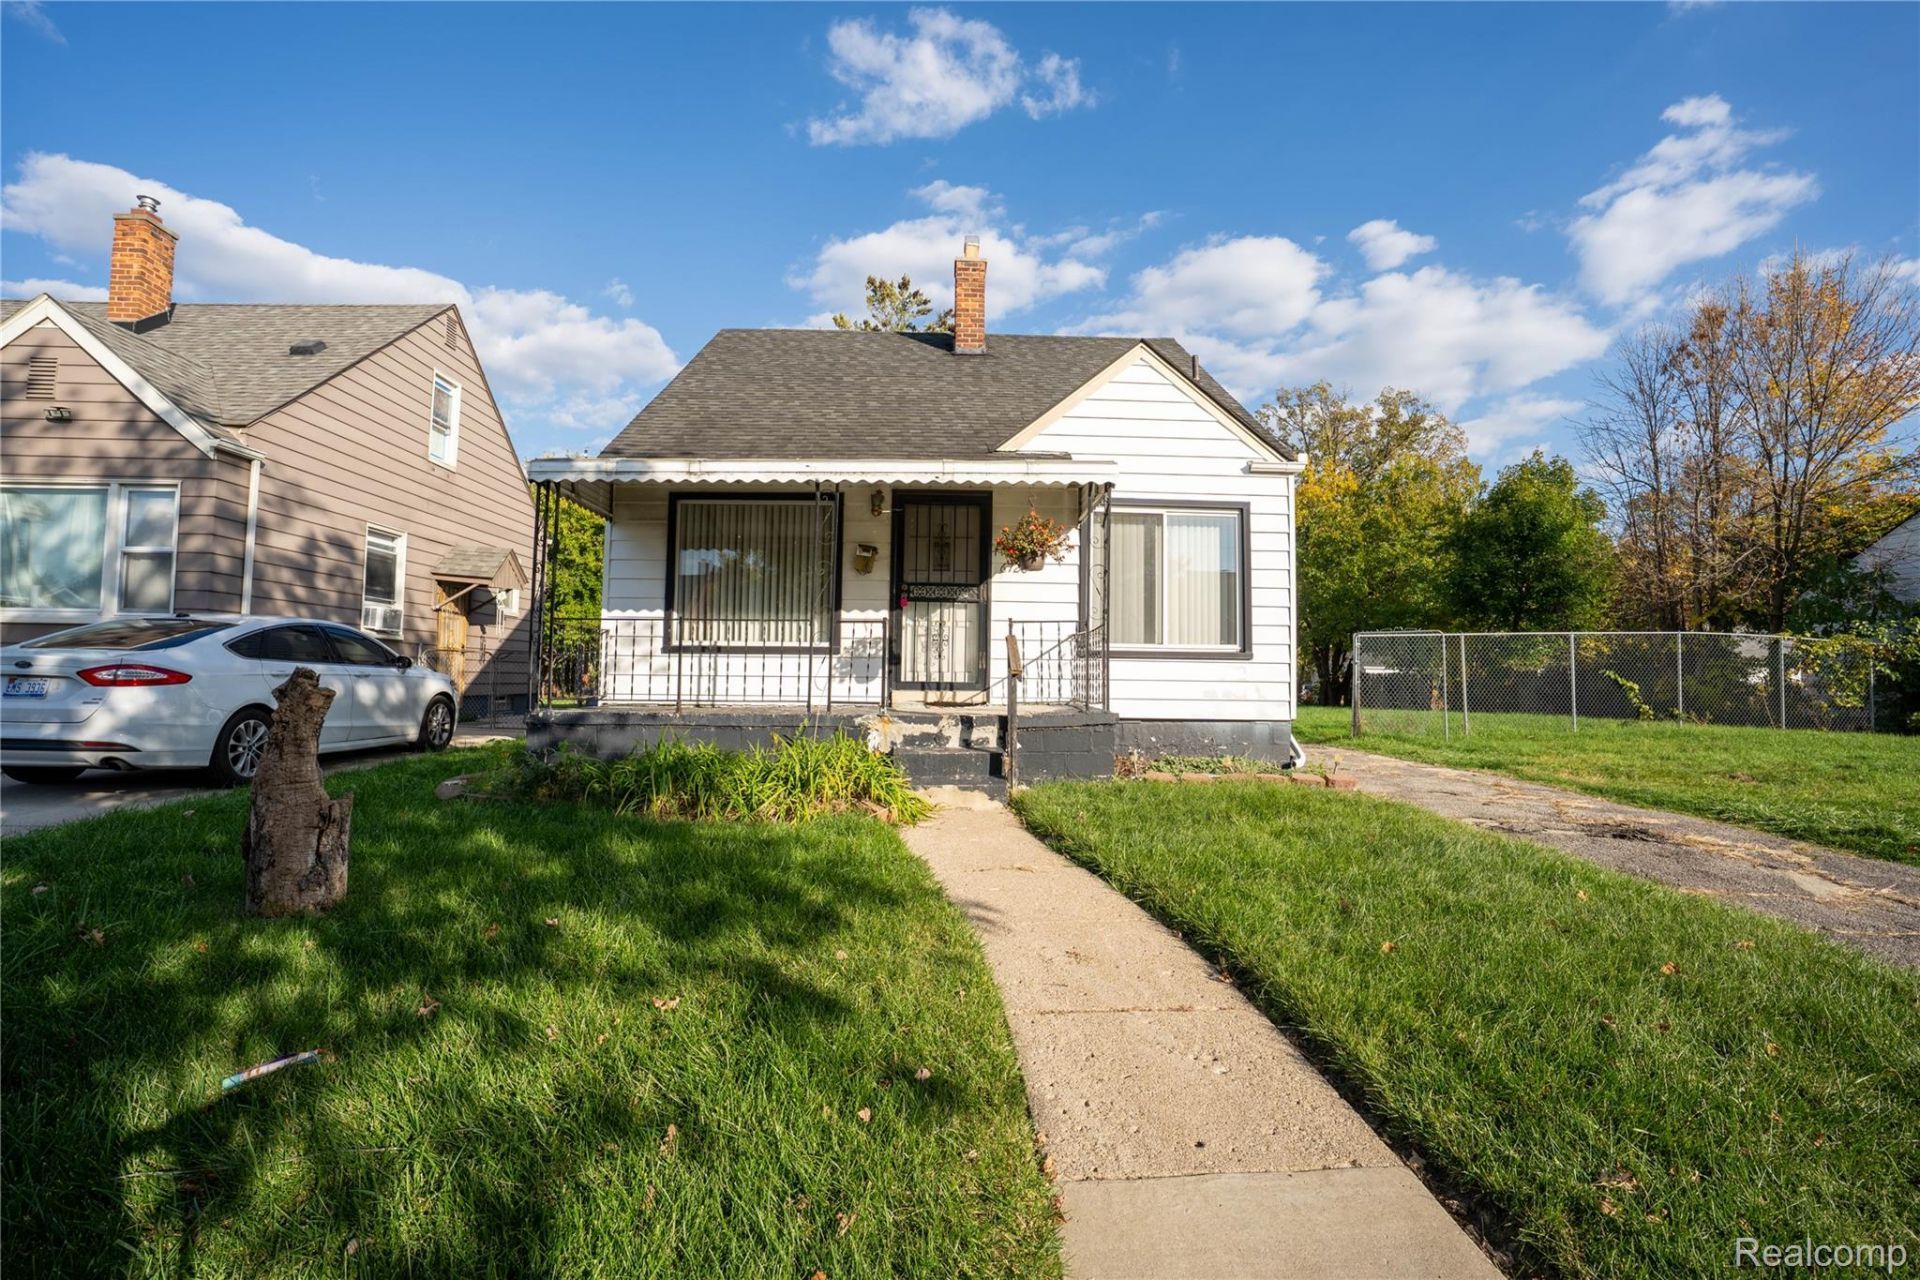
Welcome to this charming bungalow in Detroit, located in the 6000 block of Warrendale, boarding Dearborn Heights! Situated in a growing community with growing real estate value, this property offers a great opportunity for homeowners and investors alike. This 3-bedroom, 1-bath home features approximately 1,115 sq. ft. of above-grade living space, a functional layout, and comfortable living areas. The home includes a full unfinished basement, providing additional storage and potential for future customization. Situated on a generous 40 x 139 lot, the property also features a detached 1-car garage and a spacious backyard with room to enjoy outdoor activities. Conveniently located near major roadways, shopping, dining, parks, and everyday amenities, this home offers plenty of potential. Home is under priced, please do not come in lower than the value. Multiple offers expected, so don't miss your chance to make it yours! Schedule your showing today.
Property Features
Property Type: Residential - Single Family
Basement: Yes
Basement: Unfinished
Garage: 1
Heating: Forced Air, Natural Gas
Home Style: Bungalow
Lot Size: 0.12 Acres
Stories: 1.5
Taxes: $2,287
Year Built: 1949
Feature Descriptions
Exterior: Aluminum Siding
Lot Dimensions: 40X139.64
Parcel#: W22I078368S
Parking: One Car Garage, Detached
Parking Notes: One Car Garage, Detached
Sewer: Public Sewer
Summer Tax: 1047
Water: Public
Winter Tax: 1240
Room Sizes
Bath Full: 9 X 9
Bedroom: 11 X 10
Breakfast Nook Room: 5 X 8
Living Room: 14 X 12
Primary Bedroom: 14 X 12
Kitchen: 6 X 11
Local Schools
School District: Detroit
Listed By / Shown By
Listed By
Agency Name: Got Key'D Realty
Agency Phone: 3132285710
Shown By
Agent Name: Carol Griffith
Agent Phone: (810) 227-1016 ext. 203
Agency Title: Griffith Realty

Estimate Your Payment
Estimated Payment
$ 439.79 per month $220.33 Principal & Interest $190.58 Property Tax $28.88 Homeowner's InsuranceChange Payment Information

IDX provided courtesy of Realcomp II Ltd.
©2021 Realcomp II Ltd. Shareholders
Privacy Policy / DMCA Notice / ADA Accessibility


This site is hosted, designed and copyright
© 1994 - 2026 by
Delta Media Group, Inc. -- Patent Pending --
6728 Faust Avenue | MLS# 20261085506
This single family home located at 6728 Faust Avenue, Detroit, Mi 48228 is currently listed for sale with an asking price of $99,000. This property was built in 1949 and has 3 bedrooms and 1 full baths with 1115 sq. ft. Faust Avenue is located in the F R I S C H K O R N S W A R R E N A V E P A R K ( P L A T S) subdivision within the Detroit school district. Search F R I S C H K O R N S W A R R E N A V E P A R K ( P L A T S) real estate on cgriffith.griffithrealty.com today.