CarolGriffith

BEDS3
BATHS2 full 1 partial
SQUARE FEET1,860
MLS#20261086299
STATUSActive
PROPERTY TYPEResidential - Single Family
SUBDIVISIONL A K E O R I O N C O U N T R Y C L U B
SCHOOLLakeOrion
Property Description
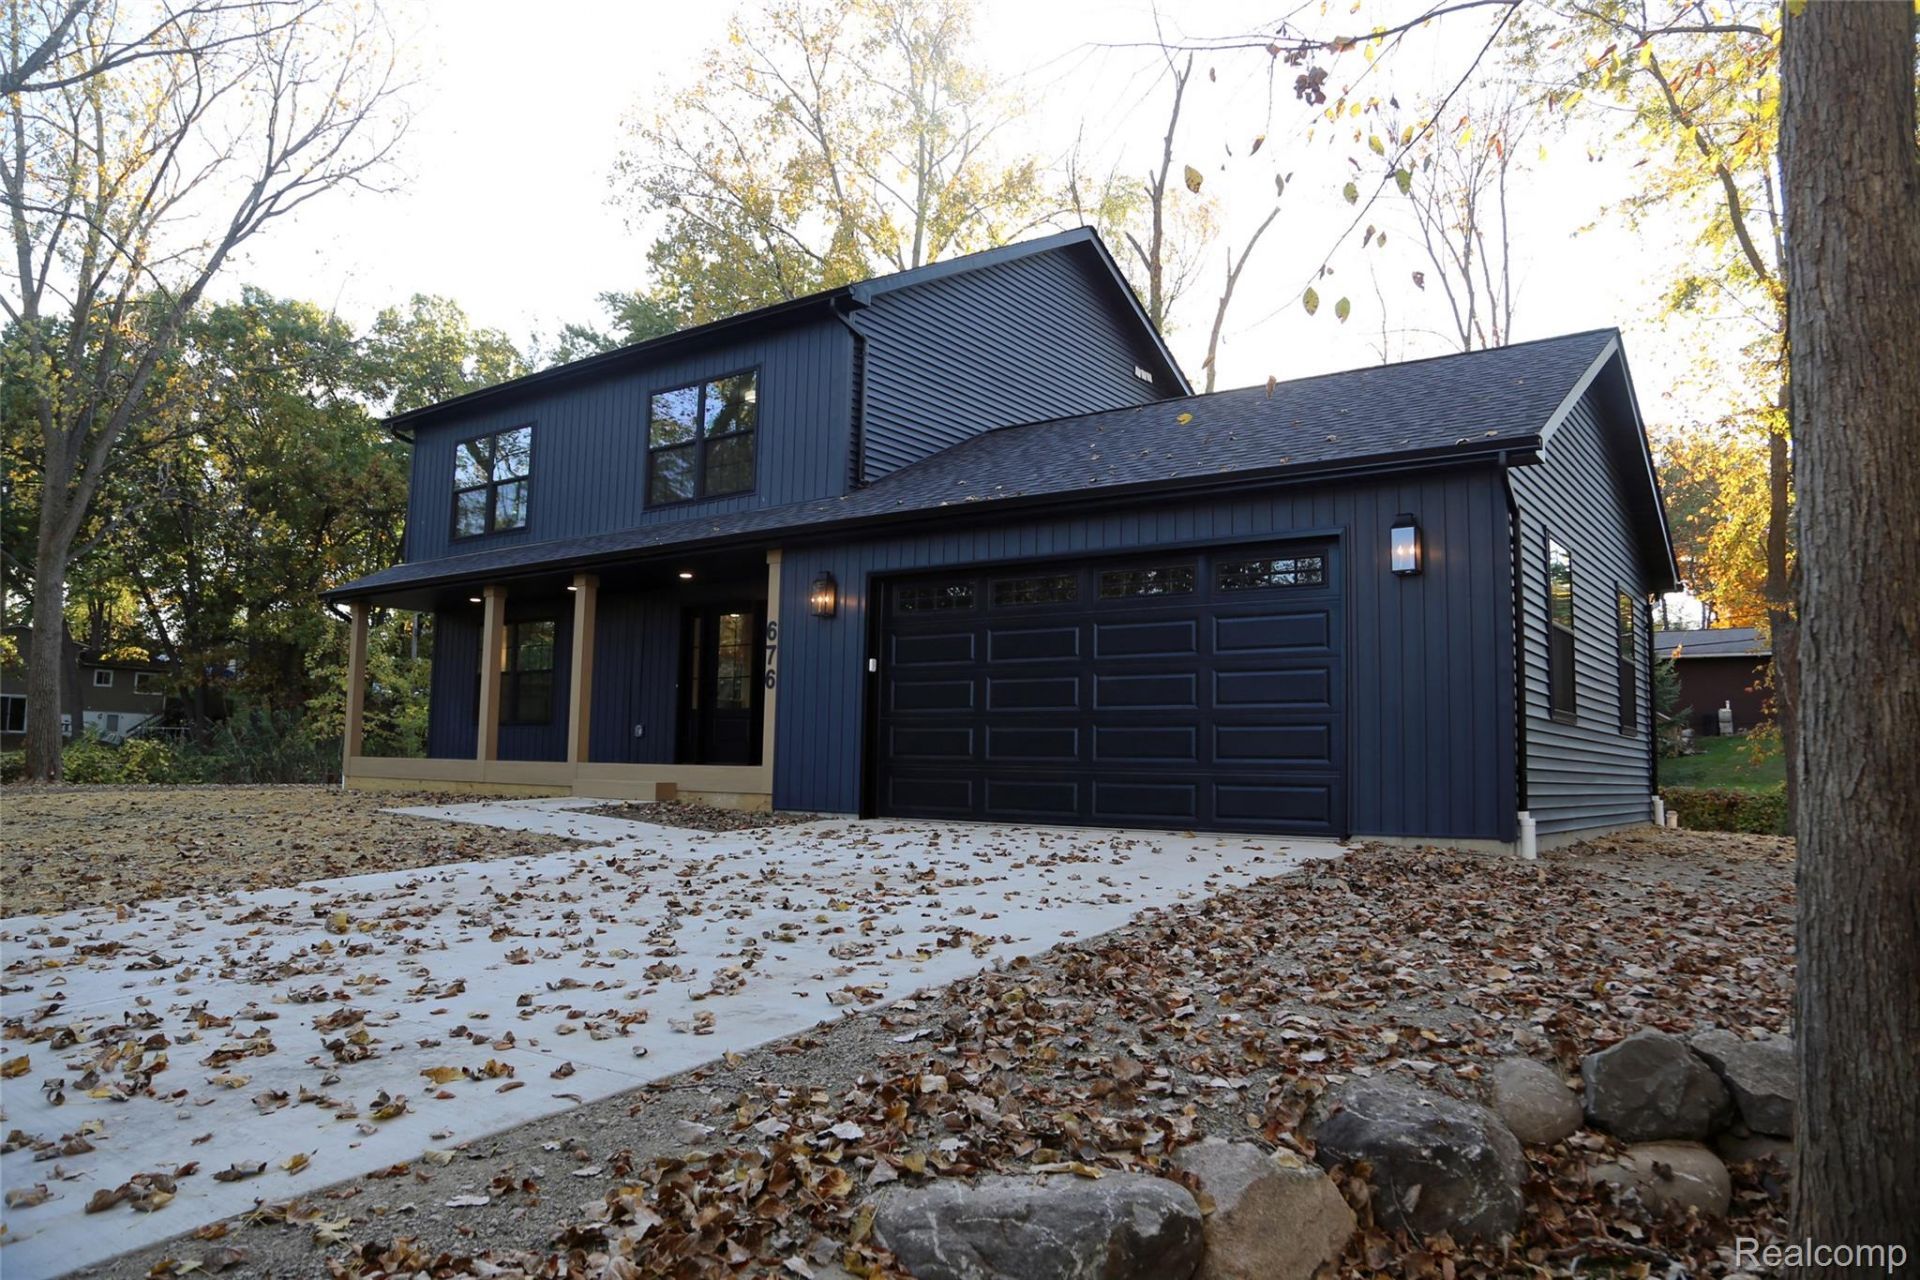
Welcome to this just-completed home in desirable Lake Orion ! Offering 1860 Square feet of living space, this beautiful home features three spacious bedrooms, along with modern conveniences and a fantastic location to parks, restaurants, bars and shopping within minutes from home. The second floor primary suite provides a comfortable retreat, complete with a 6x6 walk-in closet and a large private bathroom featuring a large tiled walk-in shower and double sinks. It also has two additional generously sized bedrooms that offer plenty of room for the family, guests or a home office. The guest bath is beautifully tiled along with a tub for bathing. The kitchen is designed for everyday living and entertaining , featuring a gas range, dishwasher and garbage disposal and a spacious 6x3 foot island that provides additional workspace and gathering space, along with the adjacent tiled half bath. The adjoining dining area features a walkout door, bringing in natural light and offering convenient outdoor access. Enjoy the convenience of a second-floor laundry area, keeping laundry close to the bedrooms where it belongs. Situated on a generous 120 by150 lot along a private road, this newly completed home offers a wonderful combination of modern living, added privacy and outdoor space. Beach privileges on Lake Orion provide an exciting opportunity to enjoy lake-area living. The 2.5 car garage is ready for you to put your workbench or just additional storage Must come and view this wonderful home!!
Property Features
Property Type: Residential - Single Family
Garage: 2.5 car attached
Heating: Forced Air, Natural Gas
Home Style: Colonial
Lot Size: 0.41 Acres
Roof Type: Asphalt
Stories: 2.0
Taxes: $1,862
Year Built: 2026
Amenities
High Speed Internet
Feature Descriptions
Appliances: Dishwasher, Exhaust Fan, Free Standing Gas Range, Free Standing Refrigerator, Range Hood
Body of Water: Lake Orion
Days on Site: 1
Exterior: Vinyl Siding
Fencing: Fencing Allowed
Laundry: Other
Lot Dimensions: 150X120
Parcel#: 0911337068
Parking: Twoand Half Car Garage, Attached, Driveway, Electricityin Garage, Garage Faces Front, Garage Door Opener, Side Entrance
Parking Notes: Twoand Half Car Garage, Attached, Driveway, Electr
Pets Allowed: Yes
Sewer: Septic Tank
Summer Tax: 1187
Utilities: Above Ground Utilities
Water: Well
Water Features: Beach Access
Winter Tax: 675
Room Sizes
Primary Bathroom: 9 X 10
Primary Bedroom: 17 X 13
Bedroom: 13 X 10
Bath Full: 9 X 6
Living Room: 14 X 25
Dining Room: 14 X 11
Kitchen: 13 X 14
Bath Lav: 6 X 5
Mud Room: 5 X 5
Local Schools
School District: LakeOrion
Listed By / Shown By
Listed By
Agency Name: Howe Team, Inc
Agency Phone: 2486736000
Shown By
Agent Name: Carol Griffith
Agent Phone: (810) 227-1016 ext. 203
Agency Title: Griffith Realty

Estimate Your Payment
Estimated Payment
$ 1,411.27 per month $1,110.56 Principal & Interest $155.17 Property Tax $145.54 Homeowner's InsuranceChange Payment Information

IDX provided courtesy of Realcomp II Ltd.
©2021 Realcomp II Ltd. Shareholders
Privacy Policy / DMCA Notice / ADA Accessibility


This site is hosted, designed and copyright
© 1994 - 2026 by
Delta Media Group, Inc. -- Patent Pending --
676 Pontiac Drive | MLS# 20261086299
This single family home located at 676 Pontiac Drive, Orion Township, Mi 48362 is currently listed for sale with an asking price of $499,000. This property was built in 2026 and has 3 bedrooms and 2 full and 1 partial baths with 1860 sq. ft. Pontiac Drive is located in the L A K E O R I O N C O U N T R Y C L U B subdivision within the LakeOrion school district. Search L A K E O R I O N C O U N T R Y C L U B real estate on cgriffith.griffithrealty.com today.