CarolGriffith

BEDS2
BATHS2 full
SQUARE FEET1,681
MLS#20261078550
STATUSPending
PROPERTY TYPEResidential - Single Family
SUBDIVISIONP A R K L A W N B E A C H N O 1
SCHOOLChelsea
Property Description
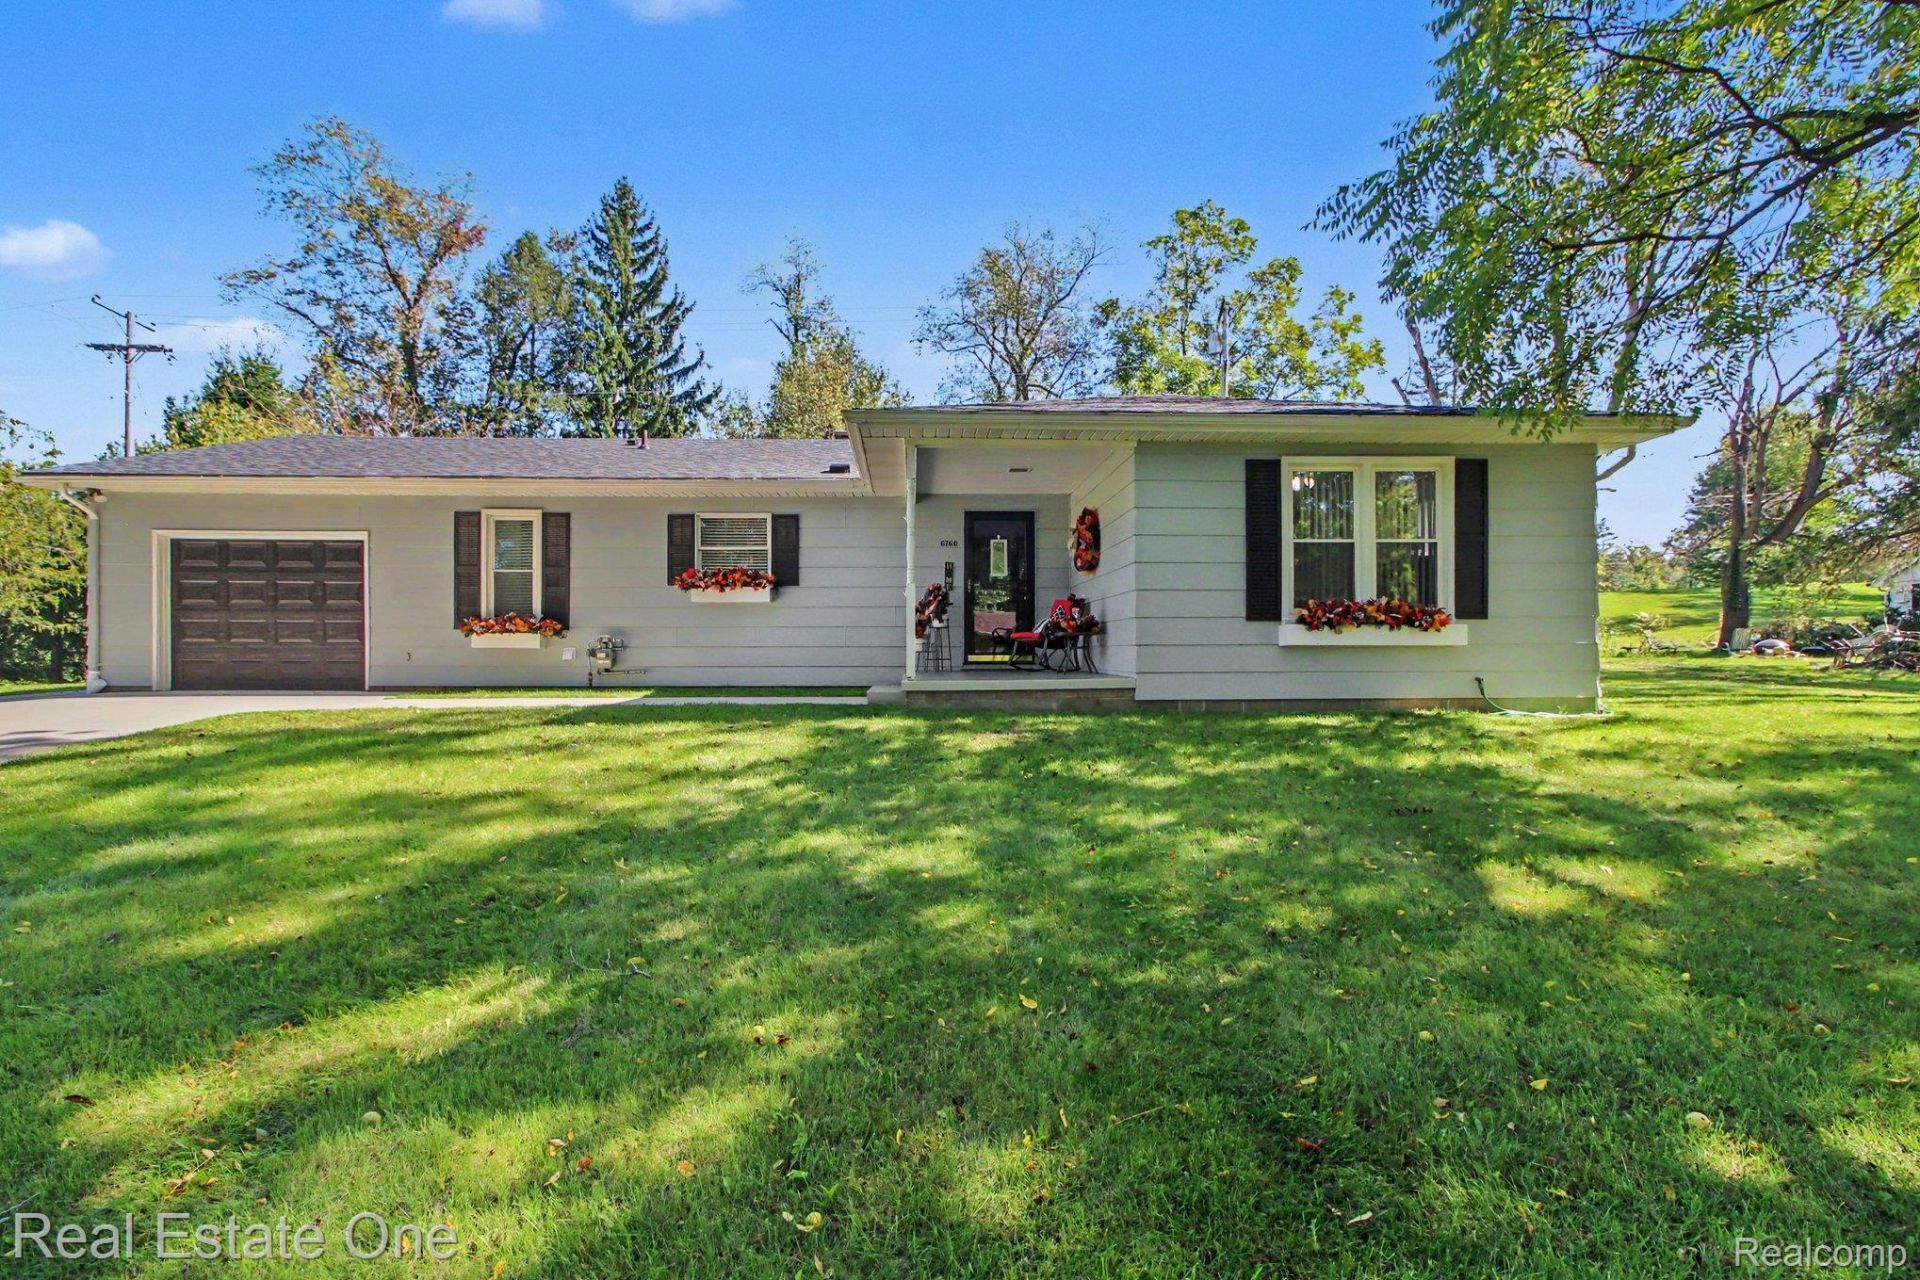
Golf-course views. North Lake privileges. One exceptional setting offering both. Set on over a half acre overlooking the first fairway of Inverness Golf & Country Club, this immaculate 2-bedroom, 2-bath Chelsea ranch offers 1,681 sq ft of beautifully maintained, single-level living. Enjoy spectacular views from the living and dining areas, primary bedroom and screened porch, plus all-sports North Lake beach privileges with first rights to a boat slip just down the street.Inside, two beautifully remodeled full baths include an impressive primary ensuite with upscale finishes and walk-in shower. The spacious living room features a natural stone fireplace, while the well-appointed kitchen offers extensive cabinetry, pull-out shelving, pantry, stainless appliances and under-cabinet lighting. Extensive 2021-22 improvements include roof, well, water heater, electrical updates, flooring, interior doors, concrete driveway/patio and more. Home is wired with a transfer switch for a portable generator. Oversized 1-car garage offers additional storage and mechanical space; garage freezer stays. Approximately 4.5 platted lots, mature trees and generous outdoor space complete this rare combination of golf and lake living. (No sign in yard) BATVAI
Property Features
Property Type: Residential - Single Family
Cooling: Ceiling Fans, Central Air
Garage: 1.5 car attached
Heating: Forced Air, Natural Gas
Home Style: Ranch
Lot Size: 0.58 Acres
Roof Type: Asphalt
Stories: 1.0
Taxes: $5,505
Year Built: 1969
Feature Descriptions
Appliances: Built In Electric Range, Dishwasher, Dryer, Electric Cooktop, Free Standing Refrigerator, Microwave, Self Cleaning Oven, Stainless Steel Appliances, Washer, Water Softener Owned
Body of Water: North Lake
Community Features: Clubhouse, Golf
Days on Site: 24
Exterior: Vinyl Siding
Fireplace: Living Room
HOA Fee: 345/ Annually
Laundry: Electric Dryer Hookup, Laundry Room, Washer Hookup
Lot Dimensions: 115 x 220
Other Structures: Sheds
Parcel#: D00418466011
Parking: Oneand Half Car Garage, Attached, Driveway, Electricityin Garage, Garage Door Opener
Parking Notes: Oneand Half Car Garage, Attached, Driveway, Electr
Patio/Porch: Covered, Enclosed, Patio, Porch
Sewer: Septic Tank
Summer Tax: 1510
Water: Well
Water Features: All Sports Lake, Beach Access, Dock Facilities, Lake Privileges
Winter Tax: 3995
Room Sizes
Kitchen: 14 X 10
Dining Room: 9 X 12
Living Room: 13 X 18
Primary Bedroom: 12 X 15
Primary Bathroom: 9 X 9
Bedroom: 11 X 9
Bath Full: 7 X 5
Laundry: 6 X 9
Three Season Room: 15 X 15
Local Schools
School District: Chelsea
Listed By / Shown By
Listed By
Agency Name: Real Estate One-Brighton
Agency Phone: 8102275005
Shown By
Agent Name: Carol Griffith
Agent Phone: (810) 227-1016 ext. 203
Agency Title: Griffith Realty

Estimate Your Payment
Estimated Payment
$ 1,576.15 per month $987.93 Principal & Interest $458.75 Property Tax $129.47 Homeowner's InsuranceChange Payment Information

IDX provided courtesy of Realcomp II Ltd.
©2021 Realcomp II Ltd. Shareholders
Privacy Policy / DMCA Notice / ADA Accessibility


This site is hosted, designed and copyright
© 1994 - 2026 by
Delta Media Group, Inc. -- Patent Pending --
6760 Lombardy Drive | MLS# 20261078550
This single family home located at 6760 Lombardy Drive, Dexter Township, Mi 48118 is currently listed for sale with an asking price of $443,900. This property was built in 1969 and has 2 bedrooms and 2 full baths with 1681 sq. ft. Lombardy Drive is located in the P A R K L A W N B E A C H N O 1 subdivision within the Chelsea school district. Search P A R K L A W N B E A C H N O 1 real estate on cgriffith.griffithrealty.com today.