CarolGriffith

BEDS3
BATHS3 full 1 partial
SQUARE FEET2,086
MLS#20261054468
STATUSPending
PROPERTY TYPEResidential - Condominium
SUBDIVISIONGlacier Club Condo Ph 6
SCHOOLRomeo
Property Description
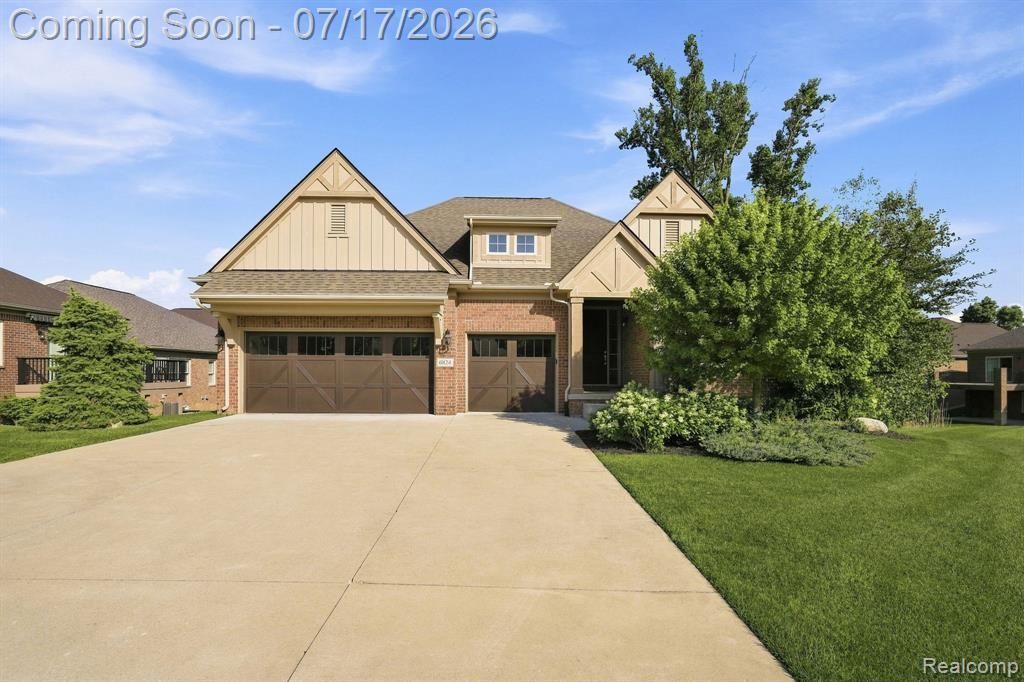
Built in 2017 and ideally located within the sought-after Glacier Club Golf Course community, this exceptional 3-bedroom, 3.1-bath home offers the perfect blend of luxury, comfort, and functionality. From the moment you step inside, you'll appreciate the soaring ceilings, oversized doors, and thoughtfully designed open floor plan filled with natural light. The spacious great room features a cozy gas fireplace and flows seamlessly into the well-appointed kitchen, complete with custom cabinetry, a large eat-in island and top of the line stainless steel appliances. A convenient central vacuum system adds to the home's everyday convenience. The finished walkout basement provides an incredible extension of the living space, offering endless possibilities for entertaining, relaxing, or creating the perfect recreation area, while the unfinished storage area provides abundant space for seasonal items and organization. Enjoy year-round comfort with a dual-zone heating and cooling system serving both the main level and basement. Outdoor living is equally impressive with a spacious deck and recently stained stamped concrete patio overlooking the beautifully maintained yard with a full sprinkler system. Completing the home is an oversized 3-car attached garage and a premium location within one of Washington Township's most desirable golf course communities. With quality construction, thoughtful upgrades, and a highly desirable location, this move-in ready home is one you won't want to miss!
Property Features
Property Type: Residential - Condominium
Basement: Finished, Walk-Out Access
Cooling: Central Air
Fuel Type: Natural Gas
Garage: 3 car attached
Heating: Forced Air
Home Style: Ranch
Year Built: 2017
Amenities
Lighting
Private Entry
Appliances
Built-In Gas Range
Dishwasher
Disposal
Dryer
Free-Standing Gas Range
Free-Standing Refrigerator
Washer
Feature Descriptions
Architecture: Ranch
Days on Site: 5
Exterior: Brick
Fireplace Location: Living Room
Foundation: Basement
Garage/Parking: Attached
Homeowners Association Fee: $175 (Monthly)
Interior: Cable Available, Central Vacuum
Lower Level Finished Sqft: 2052
Parking Notes: Attached
Road Frontage: Paved, Pub. Sidewalk
Site: Sprinkler(s)
Summer Tax: $5426.0000
Winter Tax: $2471.0000
Local Schools
School District: Romeo
Listed By / Shown By
Listed By
Agency Name: Keller Williams Realty-Great Lakes
Agency Phone: (586) 541-4000
Shown By
Agent Name: Carol Griffith
Agent Phone: (810) 227-1016 ext. 203
Agency Title: Griffith Realty

Estimate Your Payment
Estimated Payment
$ 1,711.47 per month $1,513.16 Principal & Interest $0.00 Property Tax (data not provided by mls) $198.30 Homeowner's InsuranceChange Payment Information

IDX provided courtesy of Realcomp II Ltd.
©2021 Realcomp II Ltd. Shareholders
Privacy Policy / DMCA Notice / ADA Accessibility


This site is hosted, designed and copyright
© 1994 - 2026 by
Delta Media Group, Inc. -- Patent Pending --
6824 Venturi Drive | MLS# 20261054468
This condo located at 6824 Venturi Drive, Washington Township, MI 48094 is currently listed for sale with an asking price of $679,900. This property was built in 2017 and has 3 bedrooms and 3 full and 1 partial baths with 2086 sq. ft. Venturi Drive is located in the Glacier Club Condo Ph 6 subdivision within the Romeo school district. Search Glacier Club Condo Ph 6 real estate on cgriffith.griffithrealty.com today.