CarolGriffith

BEDS2
BATHS2 full
SQUARE FEET909
MLS#20261078356
STATUSActive
PROPERTY TYPEResidential - Condominium
SUBDIVISIONB L O O M F I E L D C L U B O C C P N 314
SCHOOLBloomfieldHills
Property Description
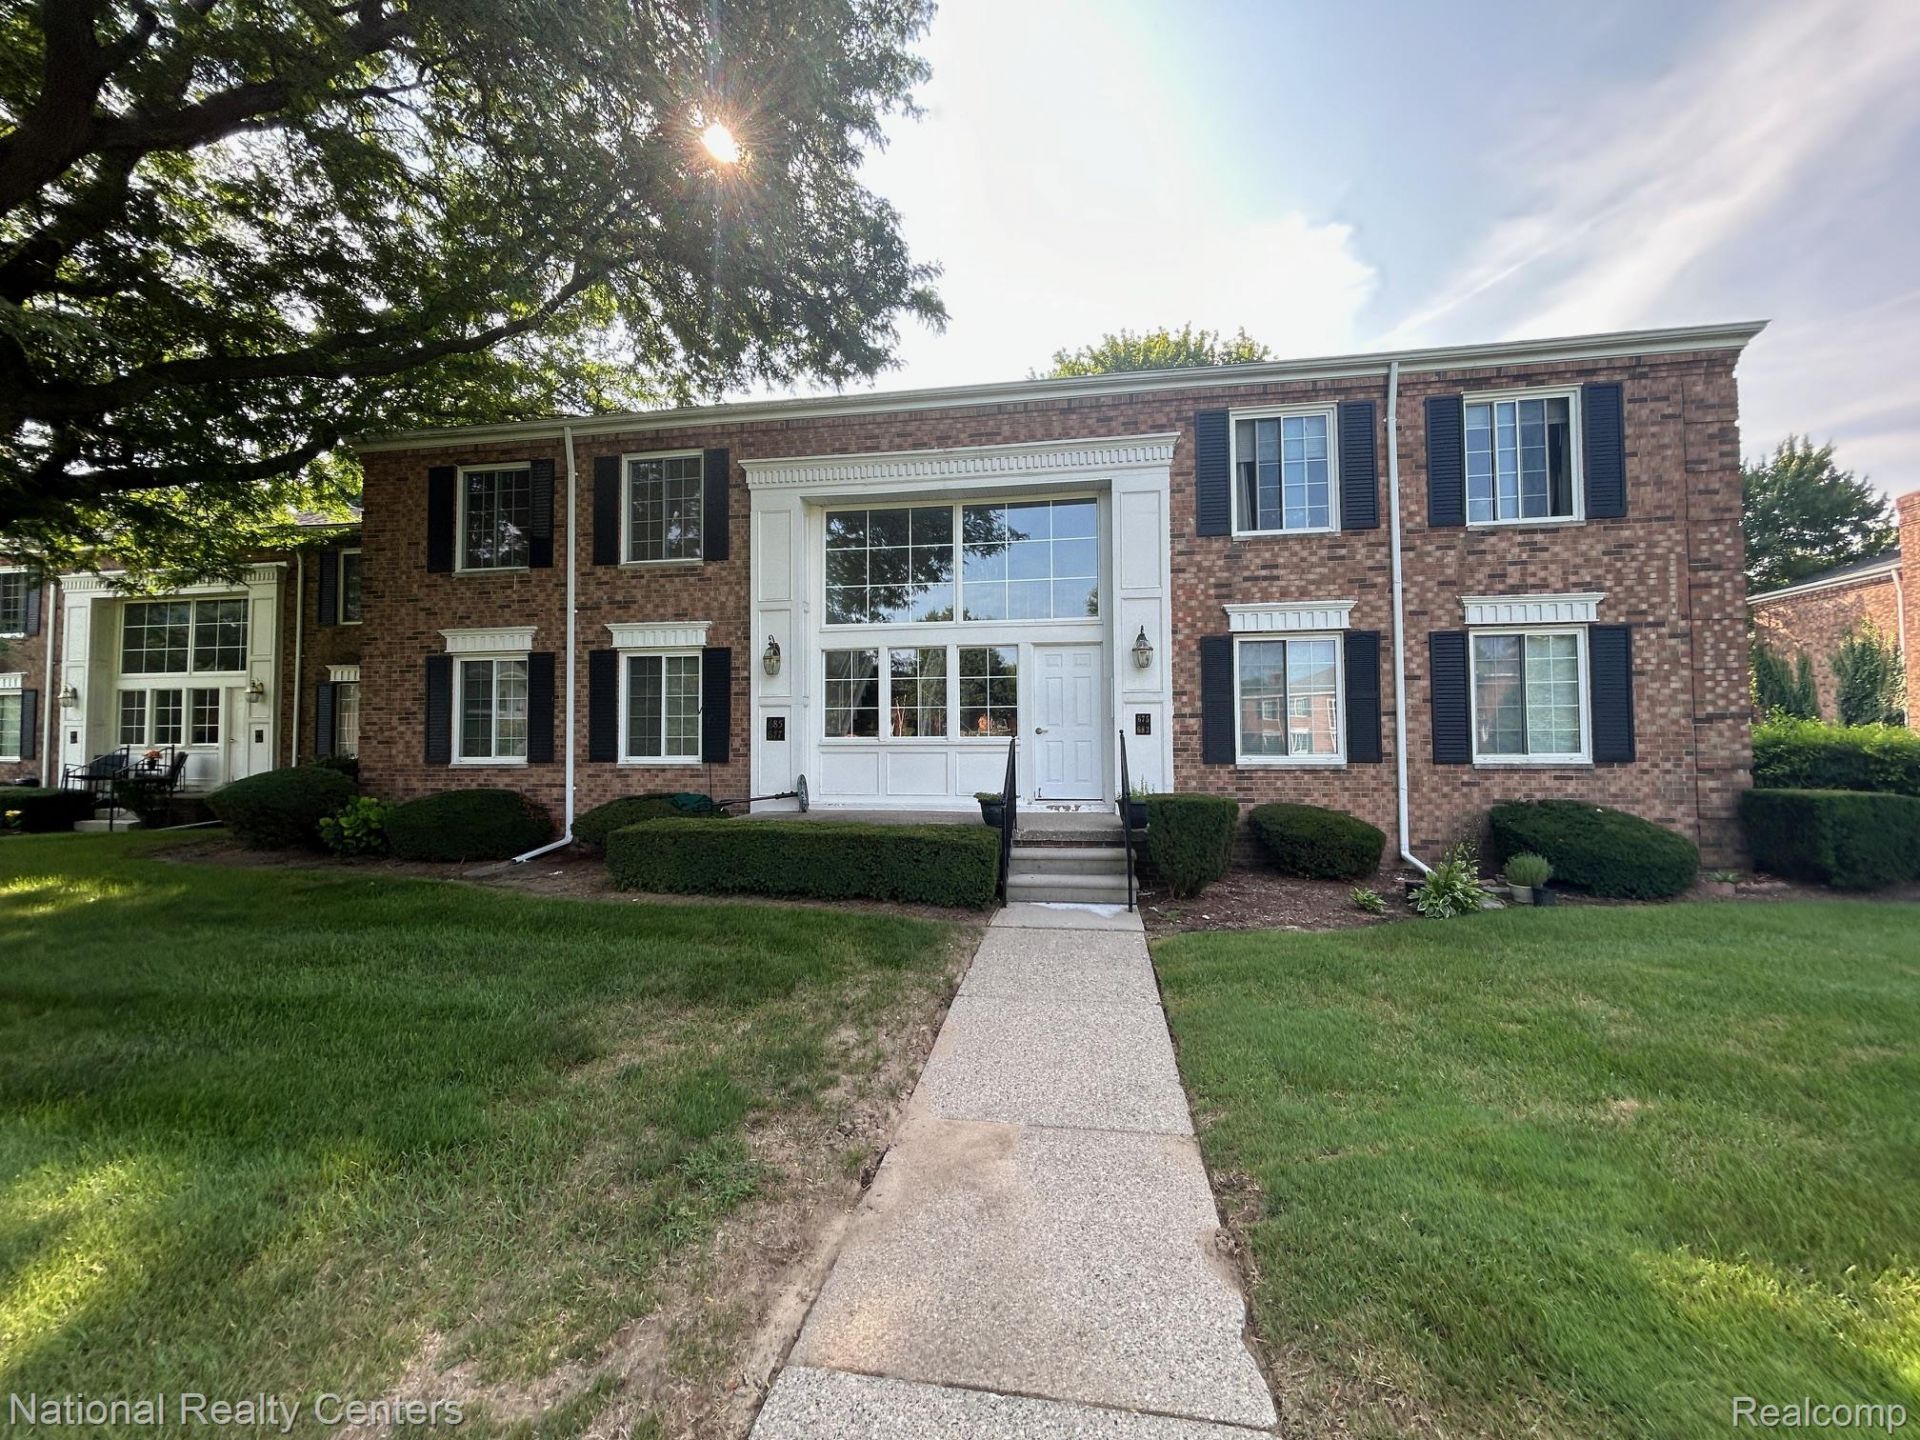
Absolutely Beautiful Ranch Corner Unit Condominium in Bloomfield Hills with Award winning Schools! Great place to Live. Reclaimed Hard Wood floors adding warmth to the Bright Sunny living room Where you will enjoy views of the lush green space and community swimming pool. All white Galley Kitchen with poured concrete countertops and subway tile backsplash that lead into a generous sized dining area. Spacious primary bedroom with newer carpeting and has two closets and Ensuite Bathroom! The second bathroom iscomplete with tub/shower combination and larger vanity to serve guests as well as Bedroom #2. Owners' laundry facility and Large private storage are in the lower level of the building. this is a Great Home! Sweet!
Property Features
Property Type: Residential - Condominium
Basement: Yes
Basement: Common, Unfinished
Cooling: Ceiling Fans, Central Air
Heating: Forced Air, Natural Gas
Home Style: Ranch
Stories: 1.0
Taxes: $1,543
Year Built: 1969
Amenities
Grounds Maintenance
Feature Descriptions
Appliances: Dishwasher, Disposal, Free Standing Electric Range, Free Standing Refrigerator, Microwave
Community Features: Sidewalks
Days on Site: 27
Exterior: Brick
HOA Fee: 327/ Monthly
Laundry: Common Area
Lot: Corner Lot
Parcel#: 1902302071
Parking: Assigned1 Space, No Garage, Carport
Parking Notes: Assigned1 Space, No Garage, Carport
Patio/Porch: Patio
Pets Allowed: No
Pool: Community
Sewer: Public Sewer
Summer Tax: 1543
Water: Public
Room Sizes
Bath Full: 8 X 5
Bedroom: 11 X 11
Dining Room: 9 X 9
Living Room: 11 X 21
Primary Bathroom: 8 X 5
Primary Bedroom: 11 X 13
Kitchen: 8 X 7
Local Schools
School District: BloomfieldHills
Listed By / Shown By
Listed By
Agency Name: National Realty Centers, Inc
Agency Phone: 2484681444
Shown By
Agent Name: Carol Griffith
Agent Phone: (810) 227-1016 ext. 203
Agency Title: Griffith Realty

Estimate Your Payment
Estimated Payment
$ 581.69 per month $400.60 Principal & Interest $128.58 Property Tax $52.50 Homeowner's InsuranceChange Payment Information

IDX provided courtesy of Realcomp II Ltd.
©2021 Realcomp II Ltd. Shareholders
Privacy Policy / DMCA Notice / ADA Accessibility


This site is hosted, designed and copyright
© 1994 - 2026 by
Delta Media Group, Inc. -- Patent Pending --
683 E Fox Hills Drive, Unit 68 | MLS# 20261078356
This condo located at 683 E Fox Hills Drive, Unit 68, Bloomfield Hills, Mi 48304 is currently listed for sale with an asking price of $180,000. This property was built in 1969 and has 2 bedrooms and 2 full baths with 909 sq. ft. E Fox Hills Drive, Unit 68 is located in the B L O O M F I E L D C L U B O C C P N 314 subdivision within the BloomfieldHills school district. Search B L O O M F I E L D C L U B O C C P N 314 real estate on cgriffith.griffithrealty.com today.