CarolGriffith

BEDS3
BATHS2 full 1 partial
SQUARE FEET2,157
MLS#20261086694
STATUSActive
PROPERTY TYPEResidential - Single Family
SUBDIVISIONC A N T E R B U R Y E S T A T E S O C C P N 735
SCHOOLClarkston
Property Description
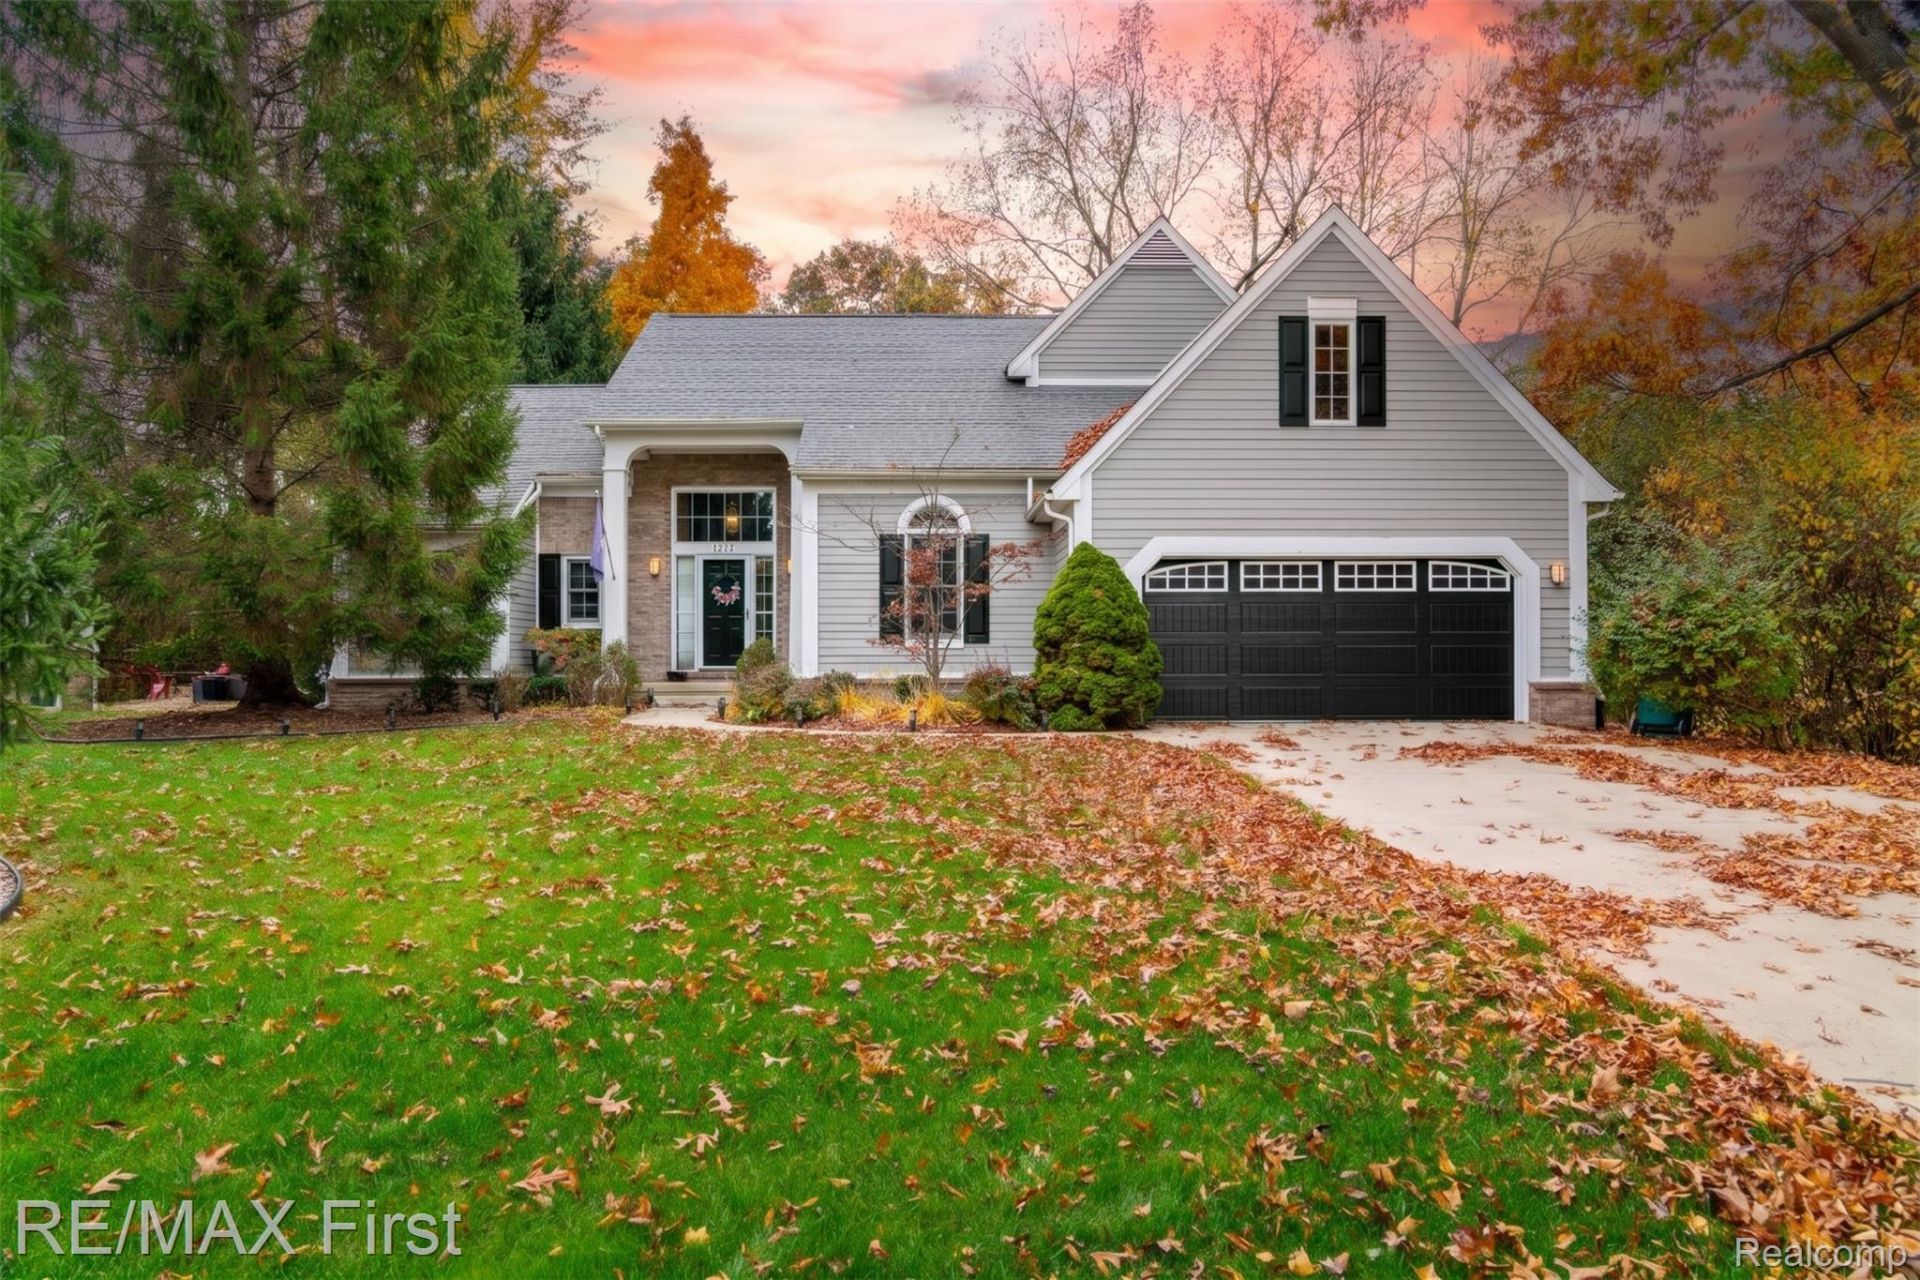
NO TRICKS, JUST A TREAT! A price that won't scare you away! THE ONLY THING SCARY ABOUT THIS HOME IS HOW FAST SOMEONE MIGHT SNATCH IT UP! Expect lots of trick or treaters coming to buy. SPOOKTACULAR LOCATION just 2 miles from the infamous Village of Clarkston and all the boating, swimming, and apple bobbing of Deer Lake. Split level colonial, primary first floor ensuite ... so many high end upgrades/updates in and out ... composite deck, CertainTeed fiber cement siding, amazing driveway cement/paver walkways, quality roof and thermal windows, primary bathroom remodel (more on that later), hi-efficiency furnace & water heater, central air, water softener (city water, not well)! Kitchen boasts almost new high end stainless all Whirlpool appliances, engineered solid surface counters, soft close oak cabinetry/pantry cabinet, hardwood floors. Incredible open great room/cathedral foyer boasts marble/gas fireplace coziness yet privacy awaits in den/office/media room/bedrooms up and down. Supersized primary ensuite so cool: skylights/door wall/vaulted ceiling and live-in bathroom spares no expense: porcelain tiled/DEEP whirlpool tub/heated floors/dual GLASS sinks/high end vanity/SEPARATE low barrier shower/glass door/walk-in closet for dressing room effect. All this overlooks wall of treed privacy in rear and flanked on front/sides. (sprinkler system winterized), garage attic stairs/storage/insulated door/quite opener. Carpeted large basement ready for finishing (owner even had minor cracks sealed), storage area with shelving. This house is a little paint & cleaning away from perfection; built-in equity awaits! Annual HOA fee includes snow removal from streets and trash service. Exclude two bedroom sets and dining room table. Seller prefers offers allowing any and all personal property remaining but also negotiable to clear it all out. ATTENTION AGENTS: Read Realtor Remarks in MLS for further details and offer submission info..
Property Features
Property Type: Residential - Single Family
Basement: Yes
Basement: Full, Unfinished
Cooling: Ceiling Fans, Central Air
Garage: 2 car attached
Heating: Forced Air, High Efficiency Sealed Combustion, Nat
Home Style: Cape Cod, Colonial, Contemporary
Lot Size: 0.35 Acres
Stories: 1.5
Taxes: $4,451
Year Built: 1994
Amenities
Entrance Foyer
Jetted Tub
Lighting
Feature Descriptions
Appliances: Dishwasher, Dryer, Free Standing Freezer, Free Standing Gas Range, Free Standing Refrigerator, Microwave, Stainless Steel Appliances, Washer
Body of Water: D E E R L A K E
Exterior: Brick, Other
Fireplace: Great Room
HOA Fee: 435/ Annually
Laundry: Laundry Room
Lot: Sprinklers, Wooded
Lot Dimensions: 100 x 155
Parcel#: 0817128008
Parking: Two Car Garage, Attached, Driveway, Electricityin Garage, Garage Faces Front, Garage Door Opener
Parking Notes: Two Car Garage, Attached, Driveway, Electricityin
Patio/Porch: Deck, Porch
Pets Allowed: Call
Sewer: Public Sewer
Summer Tax: 2953
Utilities: Cable Available, Underground Utilities
Water: Public
Water Features: All Sports Lake, Lake Privileges
Winter Tax: 1498
Room Sizes
Great Room: 23 X 15
Primary Bedroom: 19 X 14
Kitchen: 23 X 10
Laundry: 7 X 5
Dining Room: 11 X 10
Bedroom: 11 X 10
Fle X Room: 12 X 12
Local Schools
School District: Clarkston
Listed By / Shown By
Listed By
Agency Name: RE/MAX First
Agency Phone: 5867998000
Shown By
Agent Name: Carol Griffith
Agent Phone: (810) 227-1016 ext. 203
Agency Title: Griffith Realty

Estimate Your Payment
Estimated Payment
$ 1,578.94 per month $1,068.05 Principal & Interest $370.92 Property Tax $139.97 Homeowner's InsuranceChange Payment Information

IDX provided courtesy of Realcomp II Ltd.
©2021 Realcomp II Ltd. Shareholders
Privacy Policy / DMCA Notice / ADA Accessibility


This site is hosted, designed and copyright
© 1994 - 2026 by
Delta Media Group, Inc. -- Patent Pending --
6839 Hubbard Circle | MLS# 20261086694
This single family home located at 6839 Hubbard Circle, Independence Township, Mi 48348 is currently listed for sale with an asking price of $479,900. This property was built in 1994 and has 3 bedrooms and 2 full and 1 partial baths with 2157 sq. ft. Hubbard Circle is located in the C A N T E R B U R Y E S T A T E S O C C P N 735 subdivision within the Clarkston school district. Search C A N T E R B U R Y E S T A T E S O C C P N 735 real estate on cgriffith.griffithrealty.com today.