CarolGriffith

BEDS2
BATHS1 full
SQUARE FEET862
MLS#20261083328
STATUSActive
PROPERTY TYPEResidential - Condominium
SUBDIVISIONW A Y N E C O U N T Y C O N D O S U B P L A N 277
SCHOOLPlymouthCanton
Property Description
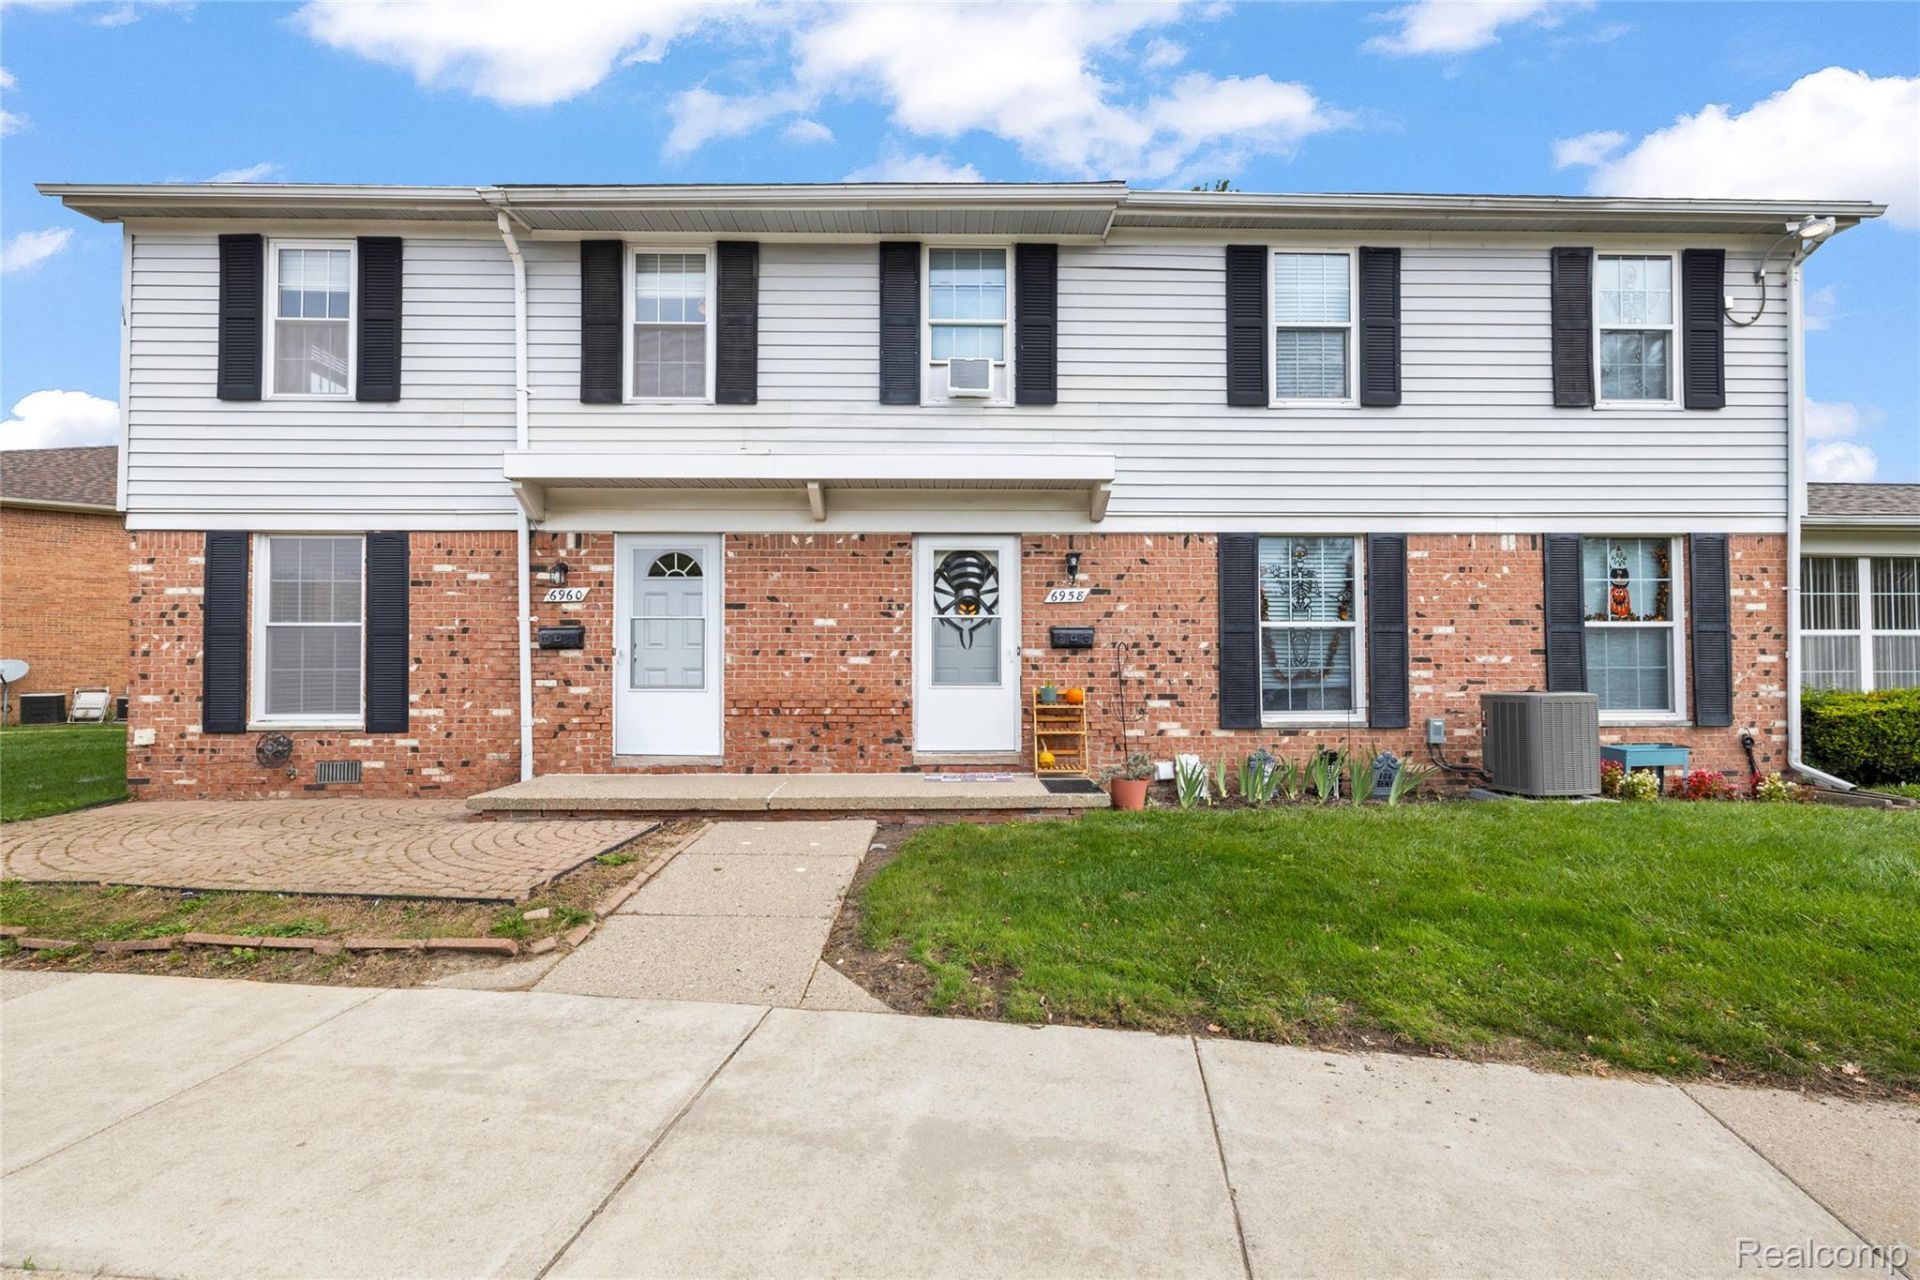
NOW AVAILABLE 2bd 1ba condo!!! Great open floor plan, large windows with faux wood blinds, large bedrooms with big closets!! Newer flooring throughout*2023, all appliances stay, newer lighting throughout*2023!! Kitchen updated*2023 has an upgraded solid surface countertop with a bar and living room small counter & cupboard is plumbed for a sink if buyer ever desires at some point. Bath also updated *2023 included flooring & vanity. Other updates include new hot water tank*2024, fresh paint throughout, solid wood for bedroom doors. All measurements are estimated. BTVAI. Licensed agent must be physically present with buyer at ALL times. Will not give out a one-day code. Crawl space access located in pantry under the steps. KEYS AT CLOSE!
Property Features
Property Type: Residential - Condominium
Cooling: Ceiling Fans, Central Air
Heating: Forced Air, Natural Gas
Home Style: Townhouse
Roof Type: Asphalt
Stories: 2.0
Taxes: $3,800
Year Built: 1972
Feature Descriptions
Appliances: Free Standing Gas Oven, Free Standing Refrigerator, Washer Dryer Stacked
Days on Site: 9
Exterior: Brick, Vinyl Siding
Fencing: Fencingnot Allowed
HOA Fee: 214/ Monthly
Laundry: In Unit
Parcel#: 71038060118000
Parking: Parking Lot, No Garage
Parking Notes: Parking Lot, No Garage
Patio/Porch: Patio
Pets Allowed: Yes
Sewer: Public Sewer
Summer Tax: 2245
Water: Public
Winter Tax: 1555
Room Sizes
Living Room: 11 X 12
Dining Room: 5 X 7
Kitchen: 8 X 7
Laundry: 5 X 7
Primary Bedroom: 12 X 10
Bedroom: 8 X 9
Bath Full: 5 X 7
Local Schools
School District: PlymouthCanton
Listed By / Shown By
Listed By
Agency Name: RE/MAX Dream Properties
Agency Phone: 7344623600
Shown By
Agent Name: Carol Griffith
Agent Phone: (810) 227-1016 ext. 203
Agency Title: Griffith Realty

Estimate Your Payment
Estimated Payment
$ 719.17 per month $355.87 Principal & Interest $316.67 Property Tax $46.64 Homeowner's InsuranceChange Payment Information

IDX provided courtesy of Realcomp II Ltd.
©2021 Realcomp II Ltd. Shareholders
Privacy Policy / DMCA Notice / ADA Accessibility


This site is hosted, designed and copyright
© 1994 - 2026 by
Delta Media Group, Inc. -- Patent Pending --
6960 Harvard Lane | MLS# 20261083328
This condo located at 6960 Harvard Lane, Canton Township, Mi 48187 is currently listed for sale with an asking price of $159,900. This property was built in 1972 and has 2 bedrooms and 1 full baths with 862 sq. ft. Harvard Lane is located in the W A Y N E C O U N T Y C O N D O S U B P L A N 277 subdivision within the PlymouthCanton school district. Search W A Y N E C O U N T Y C O N D O S U B P L A N 277 real estate on cgriffith.griffithrealty.com today.