CarolGriffith

BEDS2
BATHS1 full
SQUARE FEET943
MLS#20261075667
STATUSActive
PROPERTY TYPEResidential - Single Family
SUBDIVISIONO A K W O O D A D D
SCHOOLCaro
Property Description
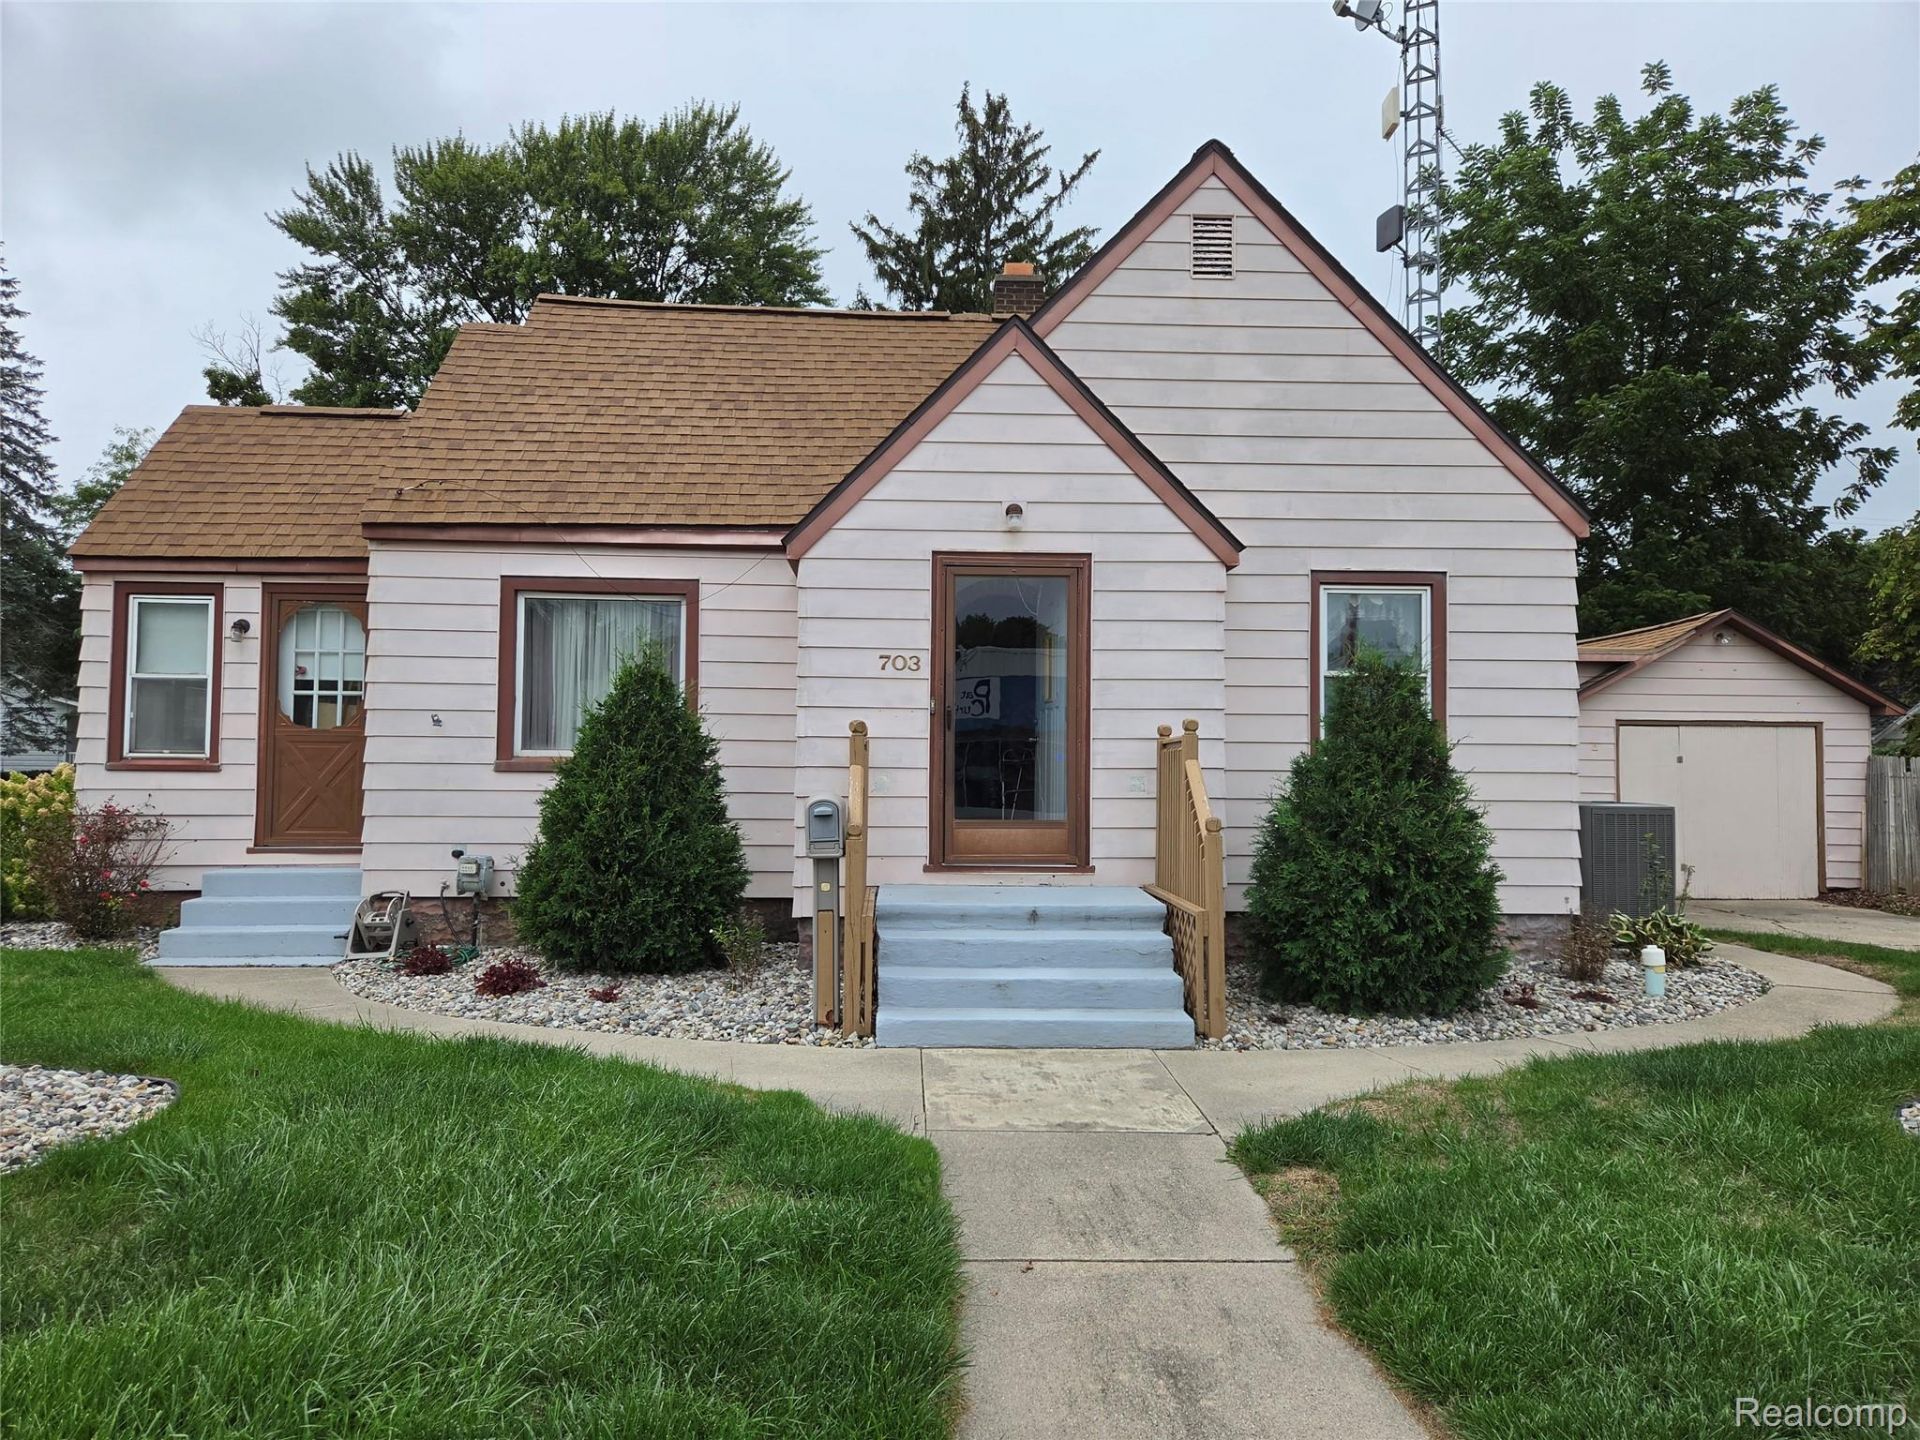
Great 2 bedroom, 1 bath home on one floor. Large kitchen to work up the meals in. Dining room is nice sized. Huge living room with a foyer to the front door and a sunroom off the west side of your new home. Full basement with stacked washer and dryer. There's a toilet in the basement with studs up. Wouldn't take much to finish this off for some privacy to use. The owner enjoyed tinkering with crafts. There's a lot there to go through. Home is fully furnished. The garage has been walled off, but can be converted back easily.
Property Features
Property Type: Residential - Single Family
Basement: Yes
Basement: Full, Interior Entry, Unfinished
Cooling: Central Air
Garage: 1 car attached
Heating: Forced Air, Natural Gas
Home Style: Tudor
Lot Size: 0.16 Acres
Stories: 1.0
Taxes: $1,539
Year Built: 9999
Amenities
Entrance Foyer
High Speed Internet
Feature Descriptions
Appliances: Free Standing Gas Range, Free Standing Refrigerator, Washer Dryer Stacked
Days on Site: 37
Exterior: Aluminum Siding
Lot Dimensions: 99 x 72 x 99 x 72
Parcel#: 050500526010000
Parking: Assigned1 Space, One Car Garage, Attached, Direct Access, Driveway
Parking Notes: Assigned1 Space, One Car Garage, Attached, Direct
Patio/Porch: Breezeway, Porch
Sewer: Public Sewer
Summer Tax: 913
Water: Public
Winter Tax: 626
Room Sizes
Bath Full: 10 X 5
Bedroom: 10 X 12
Living Room: 17 X 13
Kitchen: 13 X 10
Dining Room: 10 X 8
Four Season Room: 8 X 9
Other: 5 X 8
Local Schools
School District: Caro
Listed By / Shown By
Listed By
Agency Name: Real Estate One-Caro
Agency Phone: 9896726050
Shown By
Agent Name: Carol Griffith
Agent Phone: (810) 227-1016 ext. 203
Agency Title: Griffith Realty

Estimate Your Payment
Estimated Payment
$ 442.65 per month $277.97 Principal & Interest $128.25 Property Tax $36.43 Homeowner's InsuranceChange Payment Information

IDX provided courtesy of Realcomp II Ltd.
©2021 Realcomp II Ltd. Shareholders
Privacy Policy / DMCA Notice / ADA Accessibility


This site is hosted, designed and copyright
© 1994 - 2026 by
Delta Media Group, Inc. -- Patent Pending --
703 N State Street | MLS# 20261075667
This single family home located at 703 N State Street, Caro, Mi 48723 is currently listed for sale with an asking price of $124,900. This property was built in 9999 and has 2 bedrooms and 1 full baths with 943 sq. ft. N State Street is located in the O A K W O O D A D D subdivision within the Caro school district. Search O A K W O O D A D D real estate on cgriffith.griffithrealty.com today.