CarolGriffith

BEDS3
BATHS1 full
SQUARE FEET1,450
MLS#20261083238
STATUSActive
PROPERTY TYPEResidential - Single Family
SUBDIVISIONW H I P P L E S S E C O N D A D D
SCHOOLHowell
Property Description
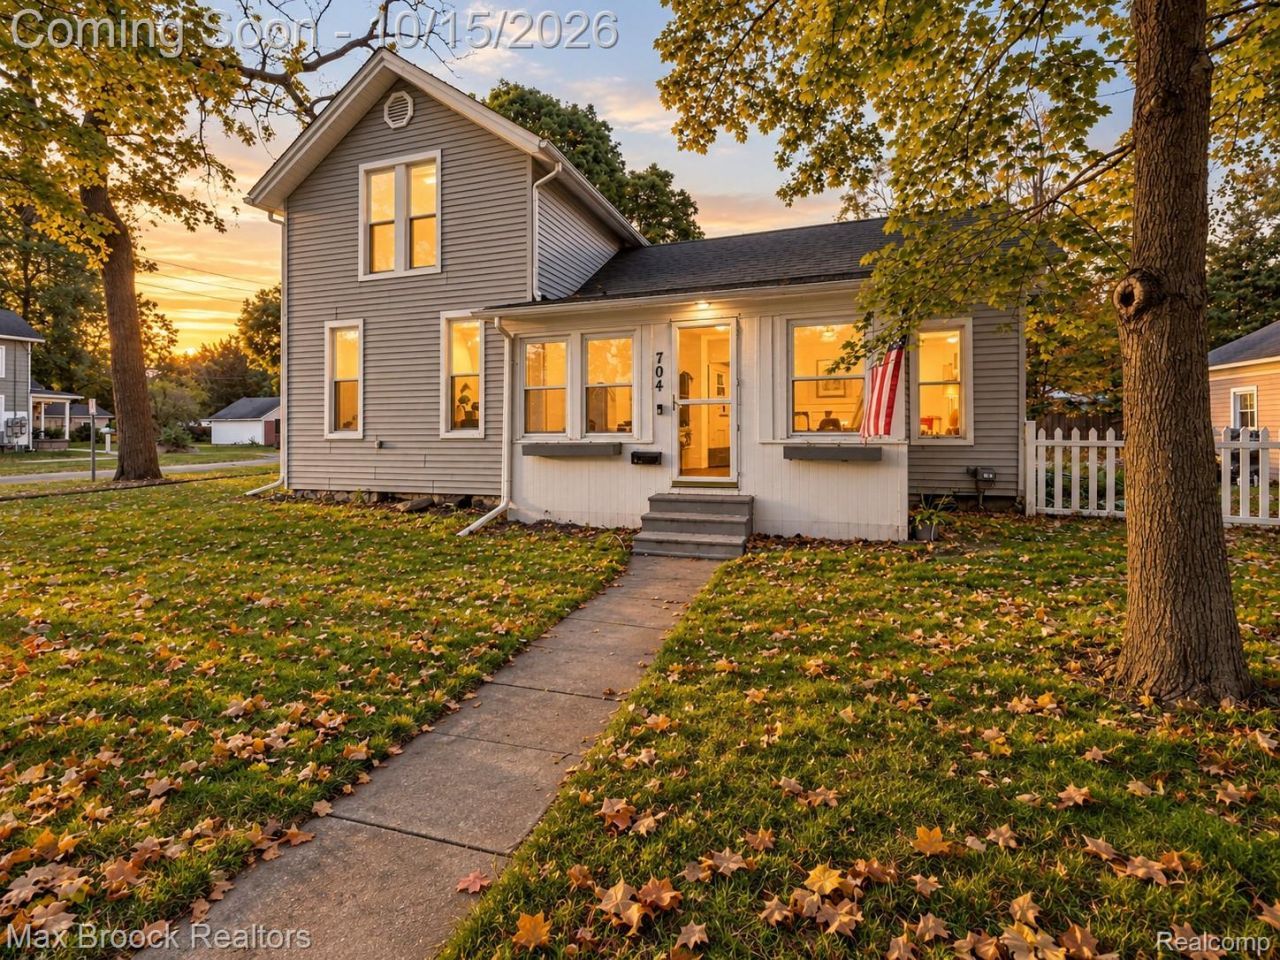
Discover the perfect blend of charm, comfort, and convenience in this beautifully updated home nestled right in the heart of Downtown Howell. Ideal for all home buyers-whether you're just starting out, looking to downsize, or seeking a vibrant downtown lifestyle-this inviting property offers an exceptional opportunity to enjoy walkable city living. Step inside to find a bright, open living space featuring brand-new luxury vinyl plank flooring and plush new carpeting upstairs. The kitchen, remodeled in 2025, is a true highlight with contemporary cabinetry, sleek countertops, stylish backsplash, and stainless steel appliances, making it a joy for both everyday living and entertaining guests. With three bedrooms and a full bathroom, the home offers a flexible layout to suit your needs. Two spacious bedrooms are conveniently located on the first floor, while the third bedroom upstairs provides added privacy-perfect for a home office or guest room. Modern updates continue throughout, including refreshed electrical systems, a new sliding glass door for easy backyard access, and a turn-key interior that means you can move in and start enjoying your new space right away. Parking is a breeze with your own dedicated space, and you'll love being just steps from Howell's downtown restaurants, shops, parks, and community events. Experience the ease of walkable living and the warmth of a truly move-in-ready home-schedule your private showing today and see what downtown Howell living is all about!
Property Features
Property Type: Residential - Single Family
Basement: Yes
Cooling: Ceiling Fans
Garage: 1
Heating: Forced Air, Natural Gas
Home Style: Colonial
Lot Size: 0.20 Acres
Stories: 2.0
Taxes: $4,227
Year Built: 1890
Feature Descriptions
Days on Site: 11
Exterior: Vinyl Siding
Laundry: Laundry Room
Lot Dimensions: 137x69x138x71
Parcel#: 1736405051
Parking: One Car Garage, Detached
Parking Notes: One Car Garage, Detached
Patio/Porch: Breezeway, Enclosed, Porch
Sewer: Public Sewer
Summer Tax: 3462
Water: Public
Winter Tax: 765
Room Sizes
Bedroom: 16 X 13
Living Room: 16 X 13
Dining Room: 12 X 13
Bath Full: 8 X 6
Kitchen: 13 X 18
Laundry: 9 X 6
Loft: 12 X 11
Local Schools
School District: Howell
Listed By / Shown By
Listed By
Agency Name: Max Broock, REALTORS®-Birmingham
Agency Phone: 2486446700
Shown By
Agent Name: Carol Griffith
Agent Phone: (810) 227-1016 ext. 203
Agency Title: Griffith Realty

Estimate Your Payment
Estimated Payment
$ 1,157.51 per month $711.96 Principal & Interest $352.25 Property Tax $93.30 Homeowner's InsuranceChange Payment Information

IDX provided courtesy of Realcomp II Ltd.
©2021 Realcomp II Ltd. Shareholders
Privacy Policy / DMCA Notice / ADA Accessibility


This site is hosted, designed and copyright
© 1994 - 2026 by
Delta Media Group, Inc. -- Patent Pending --
704 E Washington Street | MLS# 20261083238
This single family home located at 704 E Washington Street, Howell, Mi 48843 is currently listed for sale with an asking price of $319,900. This property was built in 1890 and has 3 bedrooms and 1 full baths with 1450 sq. ft. E Washington Street is located in the W H I P P L E S S E C O N D A D D subdivision within the Howell school district. Search W H I P P L E S S E C O N D A D D real estate on cgriffith.griffithrealty.com today.