CarolGriffith

BEDS3
BATHS2 full 1 partial
SQUARE FEET1,840
MLS#20261047833
STATUSActive
PROPERTY TYPEResidential - Single Family
SUBDIVISIONC H E S T N U T V I L L A G E C O N D O
SCHOOLWhitmoreLake
Property Description
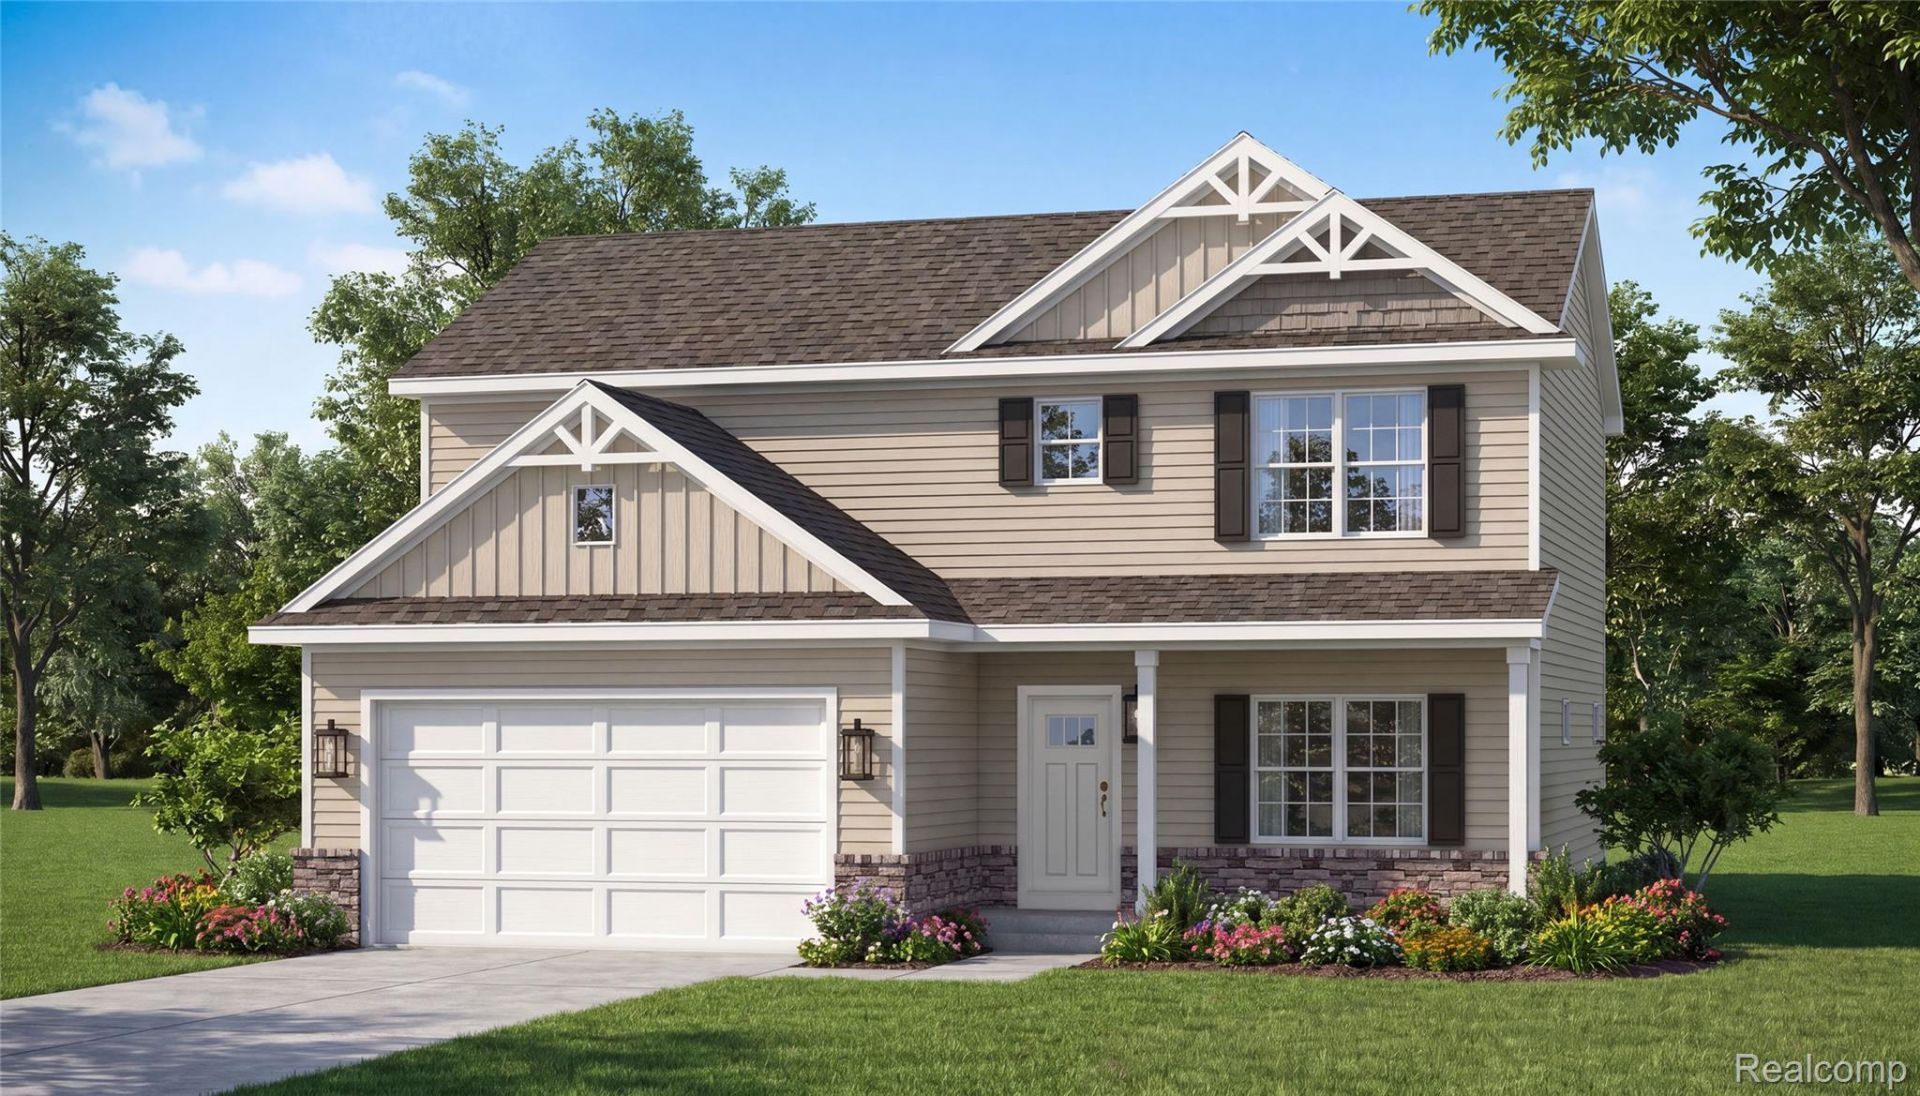
Under construction by Chestnut Home Builders in Chestnut Village. Fences are Allowed! A full yard of sod, sprinkler system & three trees are included! This 3-bedroom plus a loft, 2.5-bath Linden floor plan is located on a daylight lot with a sought after wooded review. This home has a great modern open-concept layout with a spacious great room, fireplace, and quartz countertops throughout the home! Large living room area just off the foyer. Located right off the garage is a functional mudroom, a built-in bench and powder room. Enjoy outdoor living on the deck with stairs overlooking the wooded backyard view. Additional features include an enhanced lighting package, upgraded trim throughout and stainless steel appliances. Built using Superior Wall foundation system which is pre-insulated creating a more comfortable lower level, stronger than traditional poured foundations, studs already in place, ready to finish and so much more. Quality craftsmanship and thoughtful design. Community amenities include walking trails, park area with pavilion, fenced in dog park & more! Located at the corner of Whitmore Lake & North Territorial. Extremely Easy US-23 Access & just 7 Miles to the University of Michigan, 8 Miles to University of Michigan Hospital & 10 Miles to Brighton. Targeting an December/January completion. Broker is owner.
Property Features
Property Type: Residential - Single Family
Basement: Yes
Basement: Daylight, Full, Unfinished
Cooling: Central Air
Garage: 2 car attached
Heating: Forced Air, Natural Gas
Home Style: Colonial
Lot Size: 0.15 Acres
Roof Type: Asphalt
Stories: 2.0
Taxes: $163
Year Built: 2026
Amenities
High Speed Internet
Programmable Thermostat
Feature Descriptions
Appliances: Dishwasher, Disposal, Free Standing Gas Range, Microwave
Community Features: Sidewalks
Days on Site: 118
Exterior: Stone, Vinyl Siding
Fencing: Fencing Allowed
Fireplace: Great Room
HOA Fee: 635/ Annually
Lot Dimensions: 60x99x76x129
Parcel#: B00219101019
Parking: Two Car Garage, Attached
Parking Notes: Two Car Garage, Attached
Patio/Porch: Deck
Pets Allowed: Yes
Security: Carbon Monoxide Detectors, Smoke Detectors
Sewer: Public Sewer
Summer Tax: 27
Utilities: Underground Utilities
Water: Community
Window: EgressWindows
Winter Tax: 136
Room Sizes
Primary Bedroom: 14 X 13
Primary Bathroom: 11 X 5
Bedroom: 11 X 11
Bath Full: 12 X 5
Bath Lav: 6 X 6
Dining Room: 9 X 10
Kitchen: 8 X 13
Great Room: 15 X 19
Laundry: 6 X 6
Local Schools
School District: WhitmoreLake
Listed By / Shown By
Listed By
Agency Name: Chestnut Real Estate
Agency Phone: 8888251420
Shown By
Agent Name: Carol Griffith
Agent Phone: (810) 227-1016 ext. 203
Agency Title: Griffith Realty

Estimate Your Payment
Estimated Payment
$ 1,322.54 per month $1,157.29 Principal & Interest $13.58 Property Tax $151.67 Homeowner's InsuranceChange Payment Information

IDX provided courtesy of Realcomp II Ltd.
©2021 Realcomp II Ltd. Shareholders
Privacy Policy / DMCA Notice / ADA Accessibility


This site is hosted, designed and copyright
© 1994 - 2026 by
Delta Media Group, Inc. -- Patent Pending --
7041 Opfer Drive | MLS# 20261047833
This single family home located at 7041 Opfer Drive, Northfield Township, Mi 48189 is currently listed for sale with an asking price of $520,000. This property was built in 2026 and has 3 bedrooms and 2 full and 1 partial baths with 1840 sq. ft. Opfer Drive is located in the C H E S T N U T V I L L A G E C O N D O subdivision within the WhitmoreLake school district. Search C H E S T N U T V I L L A G E C O N D O real estate on cgriffith.griffithrealty.com today.