CarolGriffith

BEDS3
BATHS2 full 1 partial
SQUARE FEET1,906
MLS#20261071350
STATUSActive
PROPERTY TYPEResidential - Single Family
SCHOOLAlmont
Property Description
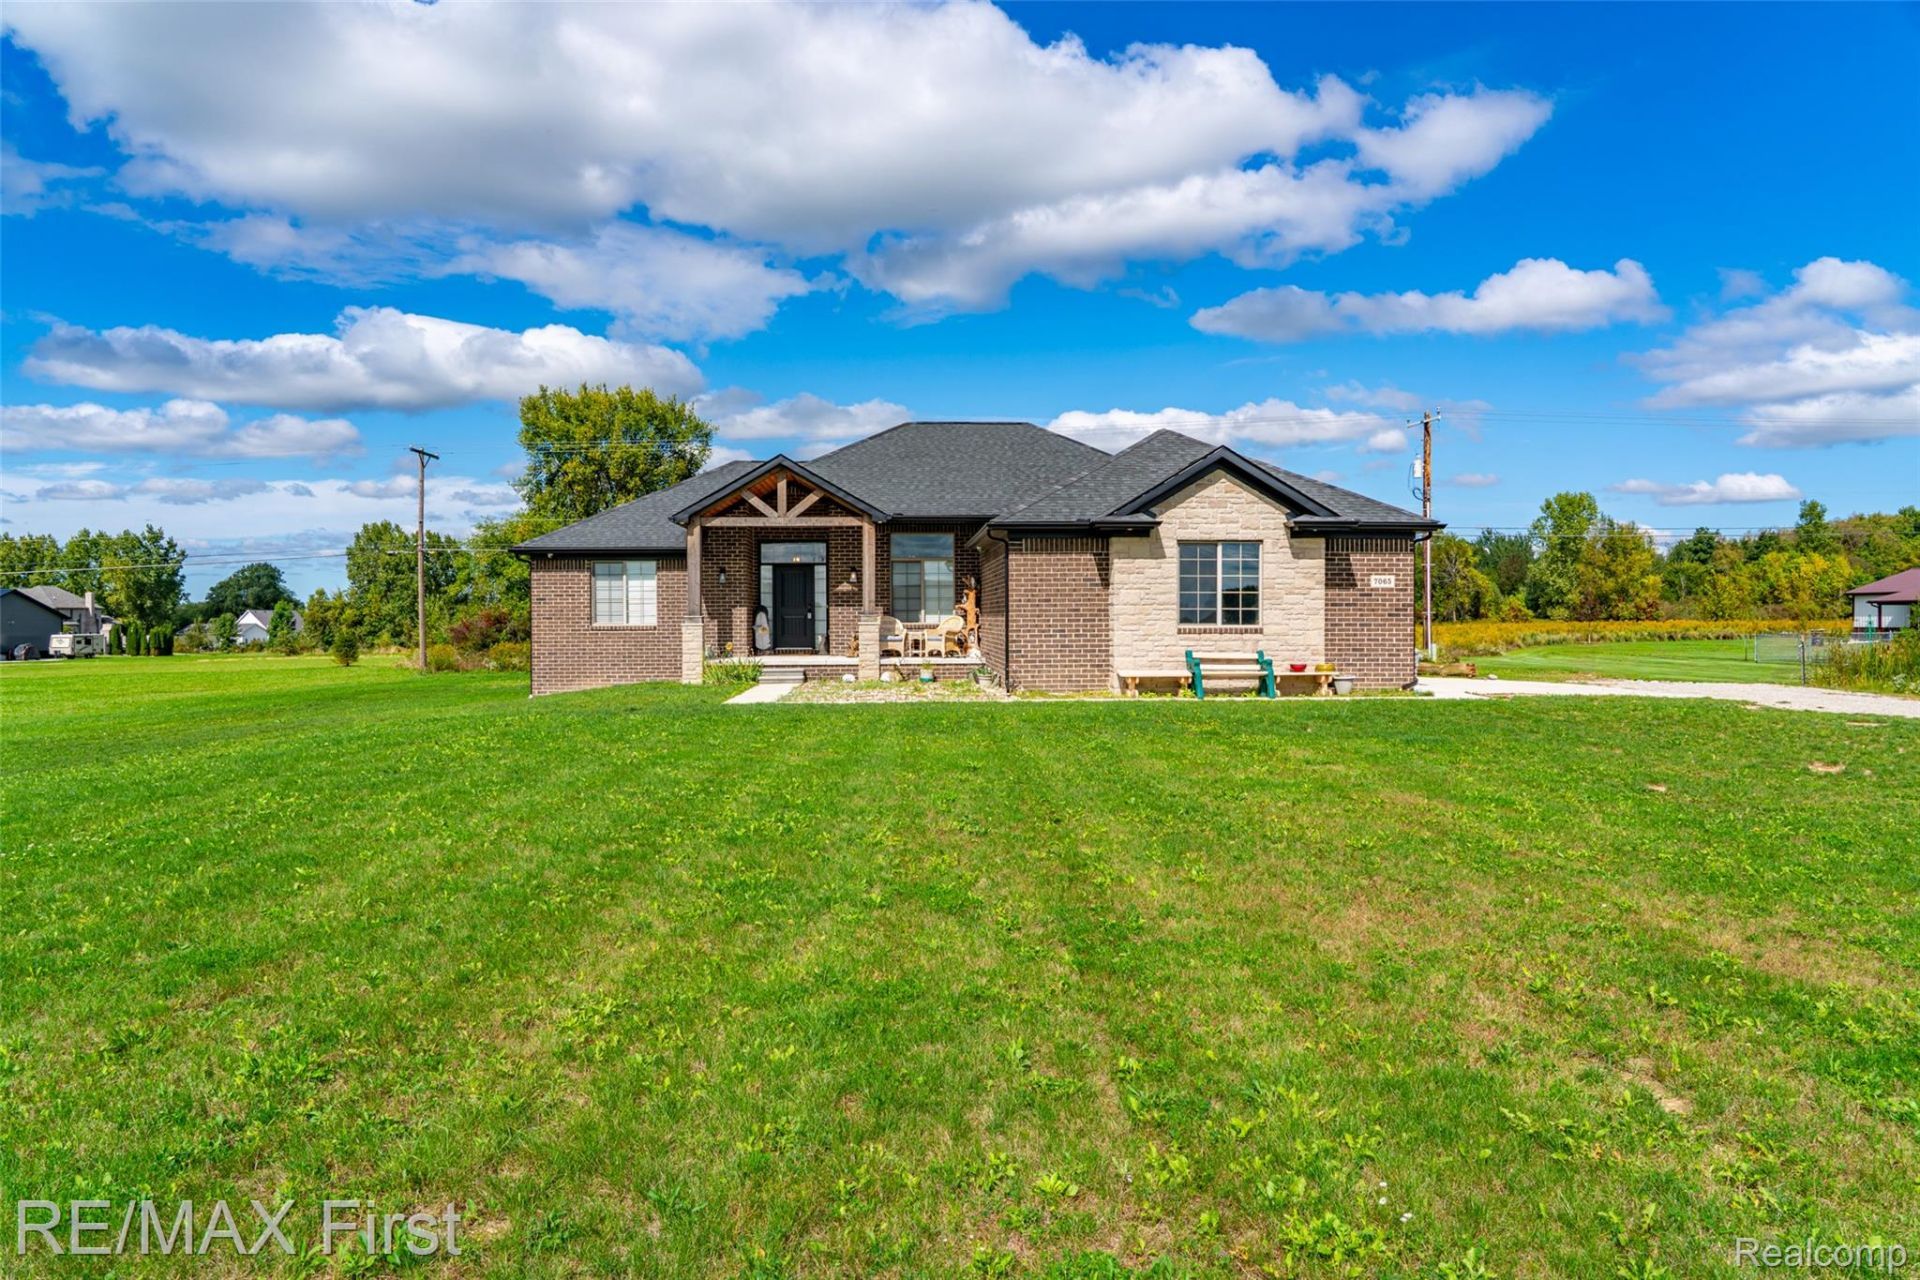
2 acres! Almost brand new without that builder price AND loaded with extras: Generac whole house generator, deck, oversized 20' x 10' barn style shed w./steel roof, water softener system, all appliances, and more! Daylight basement is ready for elaborate finish (fully insulated & egress). Rare garage to basement access (perfect for guest/in-law apartment, blended living arrangements). Primary ensuite boasts soaking tub, quartz/granite counters, dual sinks, dual walk-in closets, So much natural light & energy saver options: Siemens 200 amp electrical service, Honeywell Home thermostat, transom windows, custom blinds, recessed LED lighting, hi-efficiency furnace & hi-efficiency water heater, LG convection oven. Working kitchen with stone surface counters galore, work island, gas cooktop, dutch-door luxury refrigerator, built-in convention oven, powerful hood vent, pantry, double door cabinetry. Luxury vinyl plank flooring , ceramic flooring, and carpet are all barely used. Plenty of room to expand ... pole bar or second garage, RV/vehicle parking, expansive garden, etc.. Similar homes nearby with no extras selling $50,000-$75,000 more; take advantage of this opportunity and move in, no wait.
Property Features
Property Type: Residential - Single Family
Basement: Yes
Basement: Daylight, Full, Unfinished
Cooling: Ceiling Fans, Central Air
Garage: 2.5 car attached
Heating: Forced Air, High Efficiency Sealed Combustion, Nat
Home Style: Ranch
Lot Size: 2.00 Acres
Stories: 1.0
Taxes: $5,858
Year Built: 2023
Amenities
High Speed Internet
Lighting
Feature Descriptions
Appliances: Built In Electric Oven, Dishwasher, Dryer, Free Standing Refrigerator, Gas Cooktop, Microwave, Stainless Steel Appliances, Washer, Water Softener Owned
Days on Site: 32
Exterior: Brick
Fencing: Fencing Allowed
Fireplace: Gas
Laundry: Laundry Room, Washer Hookup
Lot Dimensions: 165 x 671.22 x 124.14 x 667.85
Other Structures: Outbuildings Allowed, Sheds
Parcel#: 00100903102
Parking: Twoand Half Car Garage, Attached, Driveway, Electricityin Garage, Garage Faces Front
Parking Notes: Twoand Half Car Garage, Attached, Driveway, Electr
Patio/Porch: Deck, Porch
Security: yes
Security: Security System Owned, Smoke Detectors
Sewer: Septic Tank
Summer Tax: 2328
Utilities: Cable Available, Underground Utilities
Water: Well
Window: EgressWindows
Winter Tax: 3530
Room Sizes
Dining Room: 12 X 12
Kitchen: 15 X 12
Great Room: 17 X 15
Bedroom: 12 X 11
Laundry: 10 X 6
Mud Room: 13 X 6
Local Schools
School District: Almont
Listed By / Shown By
Listed By
Agency Name: RE/MAX First
Agency Phone: 5867998000
Shown By
Agent Name: Carol Griffith
Agent Phone: (810) 227-1016 ext. 203
Agency Title: Griffith Realty

Estimate Your Payment
Estimated Payment
$ 1,746.53 per month $1,112.56 Principal & Interest $488.17 Property Tax $145.80 Homeowner's InsuranceChange Payment Information

IDX provided courtesy of Realcomp II Ltd.
©2021 Realcomp II Ltd. Shareholders
Privacy Policy / DMCA Notice / ADA Accessibility


This site is hosted, designed and copyright
© 1994 - 2026 by
Delta Media Group, Inc. -- Patent Pending --
7065 Dryden Road | MLS# 20261071350
This single family home located at 7065 Dryden Road, Almont Township, Mi 48003 is currently listed for sale with an asking price of $499,900. This property was built in 2023 and has 3 bedrooms and 2 full and 1 partial baths with 1906 sq. ft. Dryden Road is located within the Almont school district. Search Almont Township real estate on cgriffith.griffithrealty.com today.