CarolGriffith

BEDS3
BATHS1 full
SQUARE FEET1,114
MLS#20261085376
STATUSActive
PROPERTY TYPEResidential - Single Family
SUBDIVISIONO C O N N O R S
SCHOOLClawson
Property Description
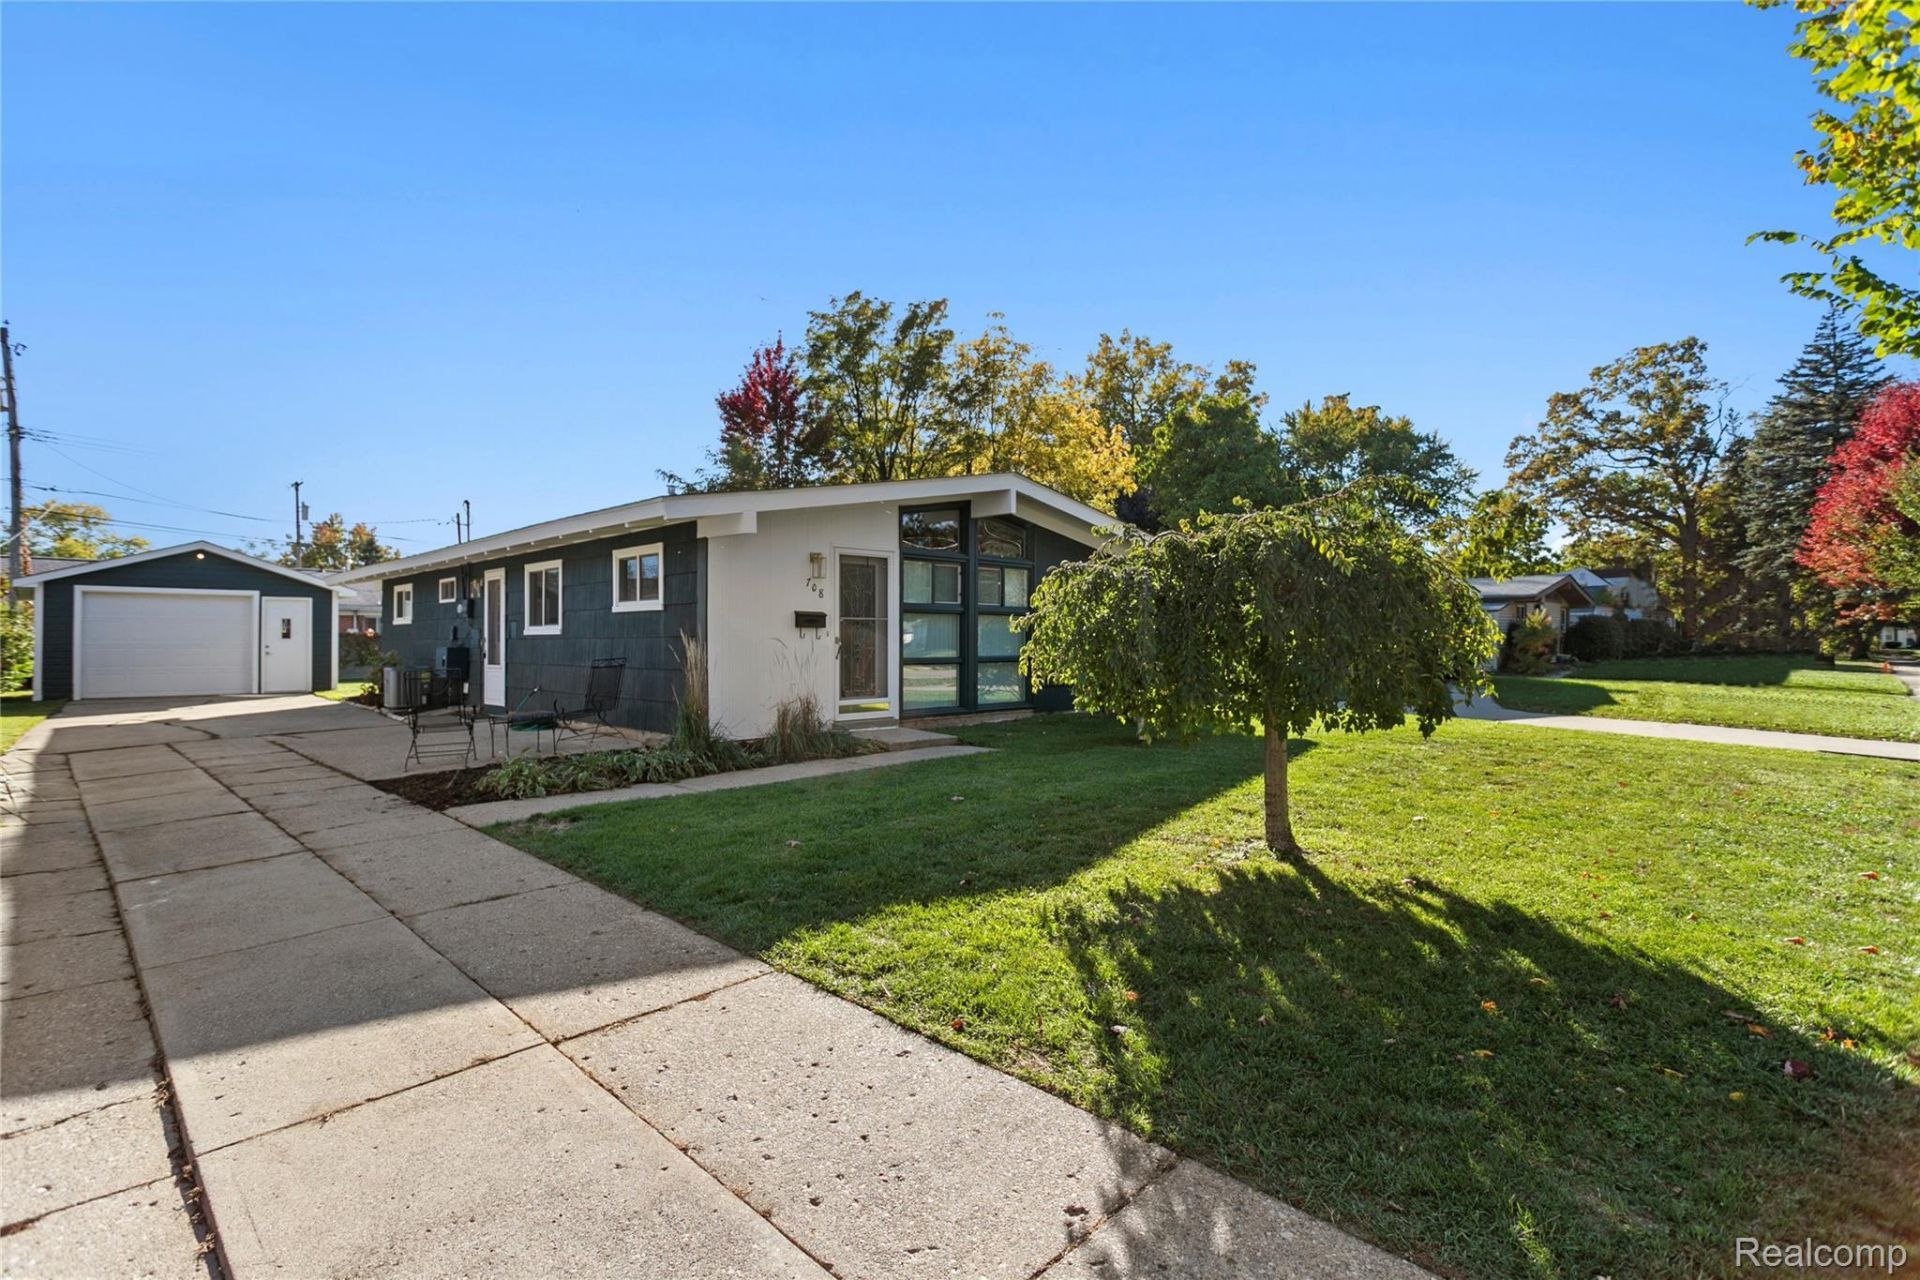
Mid-Century Charm Meets Modern Living in the Heart of Clawson! This adorable mid-century modern-style ranch perfectly blends timeless character with fresh, modern updates throughout! Featuring 3 bedrooms, a beautifully updated bathroom, and kitchen, this charming home has been thoughtfully updated in 2026 and is ready for you to move right in and call it home! Enjoy the perfect combination of classic style, and contemporary comfort with plenty of natural lighting, with numerous updates throughout, including newer windows, roof, hot water tank, furnace, and air conditioning. Location is everything, and this one checks all the boxes! Situated in a prime Clawson location, you're just minutes from the vibrant downtown area, local shops, restaurants, parks and recreation. Enjoy easy access to neighboring communities of Royal Oak, Ferndale, Troy, and many others, along with convenient commuting via I-75 and I-696. Stylish, updated, and ideally located- this little gem delivers big on charm and convenience! Don't miss out on your opportunity to see all the charm this Clawson home has to offer!
Property Features
Property Type: Residential - Single Family
Cooling: Central Air
Garage: 1
Heating: Forced Air, Natural Gas
Home Style: Ranch
Lot Size: 0.14 Acres
Roof Type: Asphalt, BuiltUp
Stories: 1.0
Taxes: $2,597
Year Built: 1956
Feature Descriptions
Appliances: Dishwasher, Dryer, Free Standing Electric Range, Washer
Community Features: Sidewalks
Days on Site: 3
Exterior: Shingle Siding
Lot Dimensions: 50X120
Parcel#: 2034451005
Parking: One Car Garage, Detached
Parking Notes: One Car Garage, Detached
Security: Smoke Detectors
Sewer: Public Sewer
Summer Tax: 2486
Utilities: Above Ground Utilities
Water: Public
Winter Tax: 111
Room Sizes
Kitchen: 9 X 10
Dining Room: 13 X 9
Living Room: 17 X 12
Bedroom: 11 X 11
Bath Full: 8 X 5
Laundry: 13 X 8
Local Schools
School District: Clawson
Listed By / Shown By
Listed By
Agency Name: Keller Williams Lakeside
Agency Phone: 5865320500
Shown By
Agent Name: Carol Griffith
Agent Phone: (810) 227-1016 ext. 203
Agency Title: Griffith Realty

Estimate Your Payment
Estimated Payment
$ 883.23 per month $589.55 Principal & Interest $216.42 Property Tax $77.26 Homeowner's InsuranceChange Payment Information

IDX provided courtesy of Realcomp II Ltd.
©2021 Realcomp II Ltd. Shareholders
Privacy Policy / DMCA Notice / ADA Accessibility


This site is hosted, designed and copyright
© 1994 - 2026 by
Delta Media Group, Inc. -- Patent Pending --
708 Goodale Avenue | MLS# 20261085376
This single family home located at 708 Goodale Avenue, Clawson, Mi 48017 is currently listed for sale with an asking price of $264,900. This property was built in 1956 and has 3 bedrooms and 1 full baths with 1114 sq. ft. Goodale Avenue is located in the O C O N N O R S subdivision within the Clawson school district. Search O C O N N O R S real estate on cgriffith.griffithrealty.com today.