CarolGriffith

BEDS3
BATHS2 full 1 partial
SQUARE FEET1,817
MLS#20261051416
STATUSPending
PROPERTY TYPEResidential - Single Family
SUBDIVISIONWoods Estates Sub
SCHOOLGrosse Pointe
Property Description
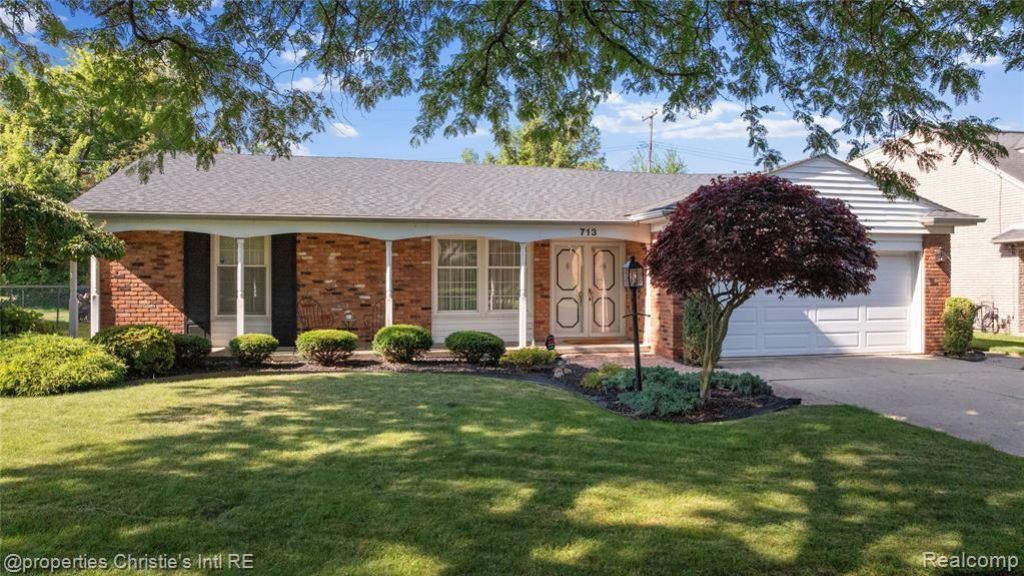
The classic Grosse Pointe ranch you have been waiting for! This beautifully maintained home offers the perfect blend of comfort and functionality, featuring both a spacious living room and a separate family room. The first floor offers ample storage, Washer/Dryer combo unit, 3 generously sized bedrooms and 2.5 bathrooms. Recent updates over the past several years include windows and furnace. Large open basement with a second laundry area, offers many different options to accommodate your needs. A short walk to Lake St Clair to catch sunrises or sunsets. Exclusive access to the private waterfront park, complete with a swimming pool, boat docks, community center, and scenic walking path. Your opportunity to enjoy this exceptional Grosse Pointe lifestyle, is just an offer away.
Property Features
Property Type: Residential - Single Family
Basement: Partially Finished
Cooling: Central Air
Fuel Type: Natural Gas
Garage: 2 car attached
Heating: Forced Air
Home Style: Ranch
Lot Size: 0.17 Acres
Year Built: 1962
Amenities
Pool – Community
Appliances
Dishwasher
Free-Standing Electric Range
Free-Standing Refrigerator
Microwave
Feature Descriptions
Architecture: Ranch
Days on Site: 14
Exterior: Brick
Fireplace Location: Family Room
Foundation: Basement
Frontage Feet: 72
Garage/Parking: Attached, Garage Faces Front
Lot Dimensions: 0.17 Acre(s)
Lower Level Finished Sqft: 1400
Parking Notes: Attached, Garage Faces Front
Road Frontage: Paved
Site: Sprinkler(s)
Summer Tax: $3435.0000
Swimming Pool: Yes
Waterfront: Lake Privileges
Water Heater: Natural Gas
Water Name: Lake St Clair
Winter Tax: $2350.0000
Local Schools
School District: Grosse Pointe
Listed By / Shown By
Listed By
Agency Name: @properties Christie's Int'l RE Grosse Pointe
Agency Phone: (313) 228-2221
Shown By
Agent Name: Carol Griffith
Agent Phone: (810) 227-1016 ext. 203
Agency Title: Griffith Realty

Estimate Your Payment
Estimated Payment
$ 1,056.99 per month $934.52 Principal & Interest $0.00 Property Tax (data not provided by mls) $122.47 Homeowner's InsuranceChange Payment Information

IDX provided courtesy of Realcomp II Ltd.
©2021 Realcomp II Ltd. Shareholders
Privacy Policy / DMCA Notice / ADA Accessibility


This site is hosted, designed and copyright
© 1994 - 2026 by
Delta Media Group, Inc. -- Patent Pending --
713 Moorland Drive | MLS# 20261051416
This single family home located at 713 Moorland Drive, Grosse Pointe Woods, MI 48236 is currently listed for sale with an asking price of $419,900. This property was built in 1962 and has 3 bedrooms and 2 full and 1 partial baths with 1817 sq. ft. Moorland Drive is located in the Woods Estates Sub subdivision within the Grosse Pointe school district. Search Woods Estates Sub real estate on cgriffith.griffithrealty.com today.