CarolGriffith

BEDS3
BATHS2 full
SQUARE FEET2,400
MLS#20261073371
STATUSActive
PROPERTY TYPEResidential - Single Family
SUBDIVISIONS A R A T O G A E S T A T E S
SCHOOLSwartzCreek
Property Description
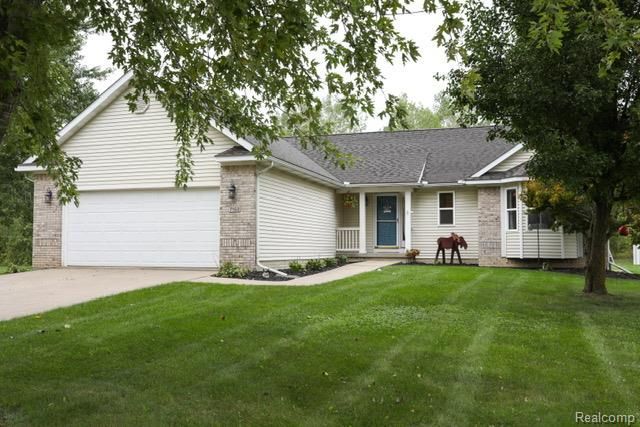
Nestled in Clayton Township, this gorgeous Saratoga Estates Ranch has everything you've been looking for! Country-like setting within 10 minutes of major highways and nearly anything you need. The extra large driveway leads to your attached 2 car garage and no matter what door you choose to enter the house, it is sure to impress. A beautiful hardwood floor entry, and vaulted ceilings welcome you, and new carpet tours you through all three generously sized bedrooms. There are two full bathrooms (main one updated in 2024), including a large en-suite with two extra large closets for storage. Great two level deck is immediately off the dining room/ kitchen area (granite countertops, all appliances stay). This is the ideal set up for all your grilling and entertaining needs. Whether you're looking for shade under the gazebo, a soak in the hot tub or getting some sun, this nearly 1/2 acre lot backs onto wooded space and provides all the options. Although laundry and everything you need is on one main level, do not skip out on seeing the 9ft high ceilings downstairs in the partially finished basement. Swartz Creek Schools, private dead end drive, this home is one you need to see in person. Don't miss out, schedule your private viewing today!
Property Features
Property Type: Residential - Single Family
Basement: Yes
Basement: Partially Finished
Cooling: Ceiling Fans, Central Air
Garage: 2 car attached
Heating: Forced Air, Natural Gas
Home Style: Ranch
Lot Size: 0.46 Acres
Roof Type: Asphalt
Stories: 1.0
Taxes: $4,497
Year Built: 2004
Amenities
Spa Hottub
Feature Descriptions
Appliances: Convection Oven, Dishwasher, Disposal, Dryer, Energy Star Qualified Washer, Free Standing Gas Oven, Free Standing Gas Range, Gas Cooktop, Microwave, Range Hood, Self Cleaning Oven, Stainless Steel Appliances, Washer
Days on Site: 43
Exterior: Brick, Vinyl Siding
Fencing: Fencing Allowed
Fireplace: Basement, Electric, Family Room
HOA Fee: 115/ Annually
Lot Dimensions: 102x200x100x200
Other Structures: Sheds
Parcel#: 0413626033
Parking: Two Car Garage, Attached, Garage Door Opener
Parking Notes: Two Car Garage, Attached, Garage Door Opener
Patio/Porch: Deck, Porch
Sewer: Public Sewer
Summer Tax: 1301
Water: Public
Winter Tax: 3196
Room Sizes
Kitchen: 11 X 12
Dining Room: 9 X 11
Living Room: 15 X 21
Primary Bedroom: 12 X 15
Primary Bathroom: 9 X 8
Bedroom: 10 X 12
Bath Full: 8 X 9
Local Schools
School District: SwartzCreek
Listed By / Shown By
Listed By
Agency Name: Berkshire Hathaway HomeServices Michigan Real Est
Agency Phone: 8106951990
Shown By
Agent Name: Carol Griffith
Agent Phone: (810) 227-1016 ext. 203
Agency Title: Griffith Realty

Estimate Your Payment
Estimated Payment
$ 1,092.16 per month $634.29 Principal & Interest $374.75 Property Tax $83.13 Homeowner's InsuranceChange Payment Information

IDX provided courtesy of Realcomp II Ltd.
©2021 Realcomp II Ltd. Shareholders
Privacy Policy / DMCA Notice / ADA Accessibility


This site is hosted, designed and copyright
© 1994 - 2026 by
Delta Media Group, Inc. -- Patent Pending --
7152 Saratoga Drive | MLS# 20261073371
This single family home located at 7152 Saratoga Drive, Clayton Township, Mi 48532 is currently listed for sale with an asking price of $285,000. This property was built in 2004 and has 3 bedrooms and 2 full baths with 2400 sq. ft. Saratoga Drive is located in the S A R A T O G A E S T A T E S subdivision within the SwartzCreek school district. Search S A R A T O G A E S T A T E S real estate on cgriffith.griffithrealty.com today.