CarolGriffith

BEDS3
BATHS1 full 1 partial
SQUARE FEET1,288
MLS#20261084602
STATUSActive
PROPERTY TYPEResidential - Single Family
SCHOOLFlushing
Property Description
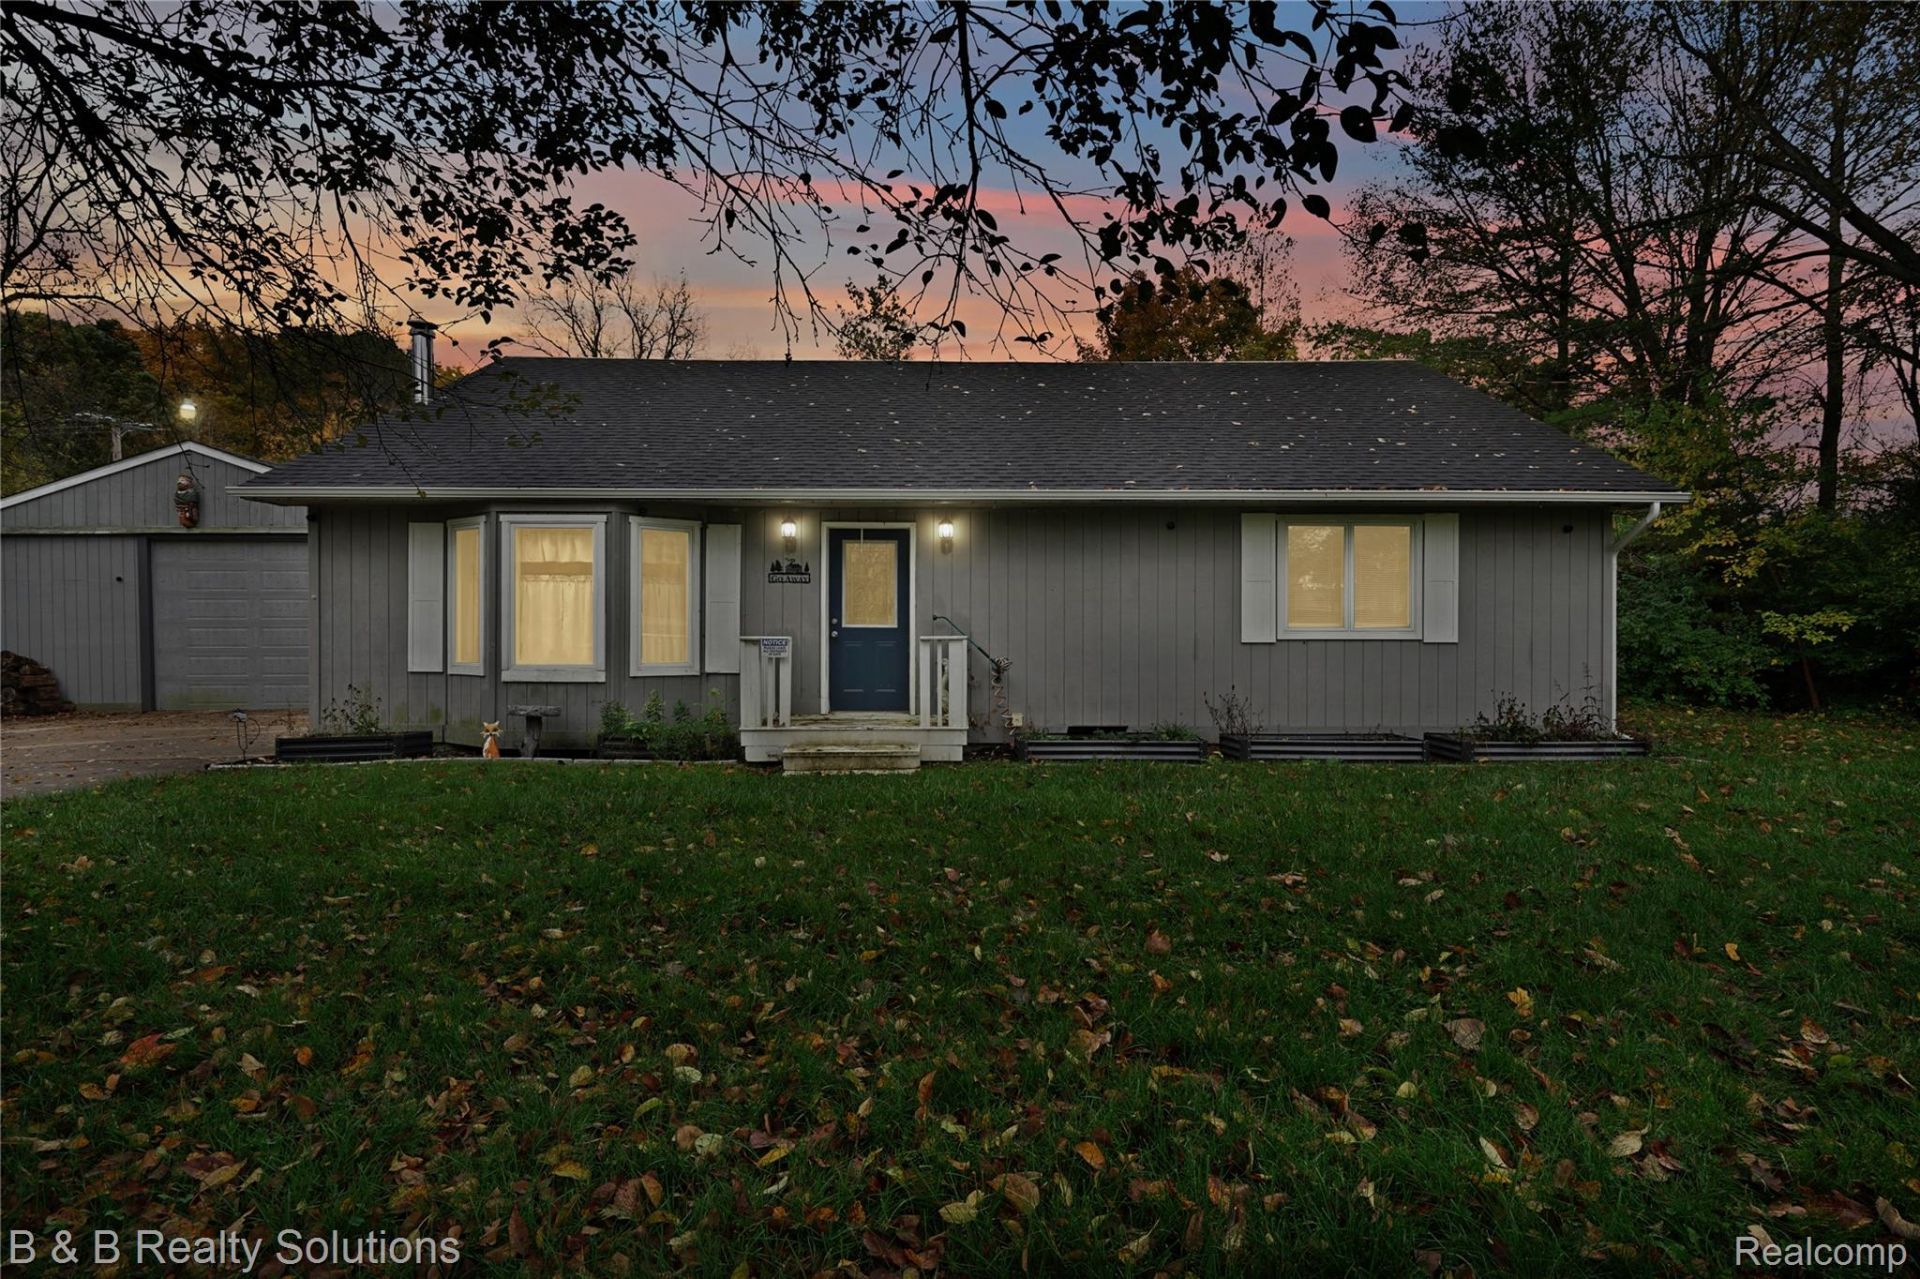
Welcome to your new home at 7171 W Stanley. This charming ranch home features a spacious living room with tall ceilings, functional kitchen with ample cabinetry, and a comfortable layout for the day-to-day. Offering three generously sized bedrooms, the primary containing a walk-in closet, the full bathroom that has been beautifully remodeled in 2025 including a cultured stone zero entry shower with fold down chair and rainfall shower head, as well as a half bath tucked off the laundry room. Outside, you have the feel of up north while being close to local amenities. Enjoy the backyard while being surrounded by mature trees with room to relax, entertain, and watch the wildlife. But wait, there is more!!! Storage is plentiful with the TWO detached garages. Next to the house the larger of the garages features a large industrial door with tall clearance, and two rooms on the back for your lawnmowers and outdoor toys. In the backyard is a second garage ready for you to turn into whatever you need, an entertaining spot, work shop, the possibilities are endless. This property includes the vacant parcel next to it Tax ID 08-13-200-027 totaling over an acre combined. Measurements and boundary's are approximate, buyers and agents to verify
Property Features
Property Type: Residential - Single Family
Garage: 2
Heating: Forced Air, Natural Gas
Home Style: Ranch
Lot Size: 1.17 Acres
Stories: 1.0
Taxes: $3,117
Year Built: 1985
Feature Descriptions
Days on Site: 5
Exterior: Wood Siding
Lot Dimensions: 101x201
Parcel#: 0813200006
Parking: Two Car Garage, Detached, Oversized
Parking Notes: Two Car Garage, Detached, Oversized
Sewer: Septic Tank
Summer Tax: 1687
Water: Public
Winter Tax: 1430
Room Sizes
Living Room: 21 X 17
Primary Bedroom: 17 X 11
Bath Full: 8 X 4
Bedroom: 11 X 10
Kitchen: 8 X 10
Breakfast Nook Room: 10 X 5
Laundry: 10 X 6
Bath Lav: 6 X 4
Local Schools
School District: Flushing
Listed By / Shown By
Listed By
Agency Name: B & B Realty Solutions
Agency Phone: 8104417548
Shown By
Agent Name: Carol Griffith
Agent Phone: (810) 227-1016 ext. 203
Agency Title: Griffith Realty

Estimate Your Payment
Estimated Payment
$ 914.23 per month $578.65 Principal & Interest $259.75 Property Tax $75.83 Homeowner's InsuranceChange Payment Information

IDX provided courtesy of Realcomp II Ltd.
©2021 Realcomp II Ltd. Shareholders
Privacy Policy / DMCA Notice / ADA Accessibility


This site is hosted, designed and copyright
© 1994 - 2026 by
Delta Media Group, Inc. -- Patent Pending --
7171 Stanley Road | MLS# 20261084602
This single family home located at 7171 Stanley Road , Flushing Township, Mi 48433 is currently listed for sale with an asking price of $260,000. This property was built in 1985 and has 3 bedrooms and 1 full and 1 partial baths with 1288 sq. ft. Stanley Road is located within the Flushing school district. Search Flushing Township real estate on cgriffith.griffithrealty.com today.