CarolGriffith

BEDS3
BATHS3 full 1 partial
SQUARE FEET2,760
MLS#20261081978
STATUSActive
PROPERTY TYPEResidential - Condominium
SUBDIVISIONH Y D E P A R K C O N D O S
SCHOOLFlushing
Property Description
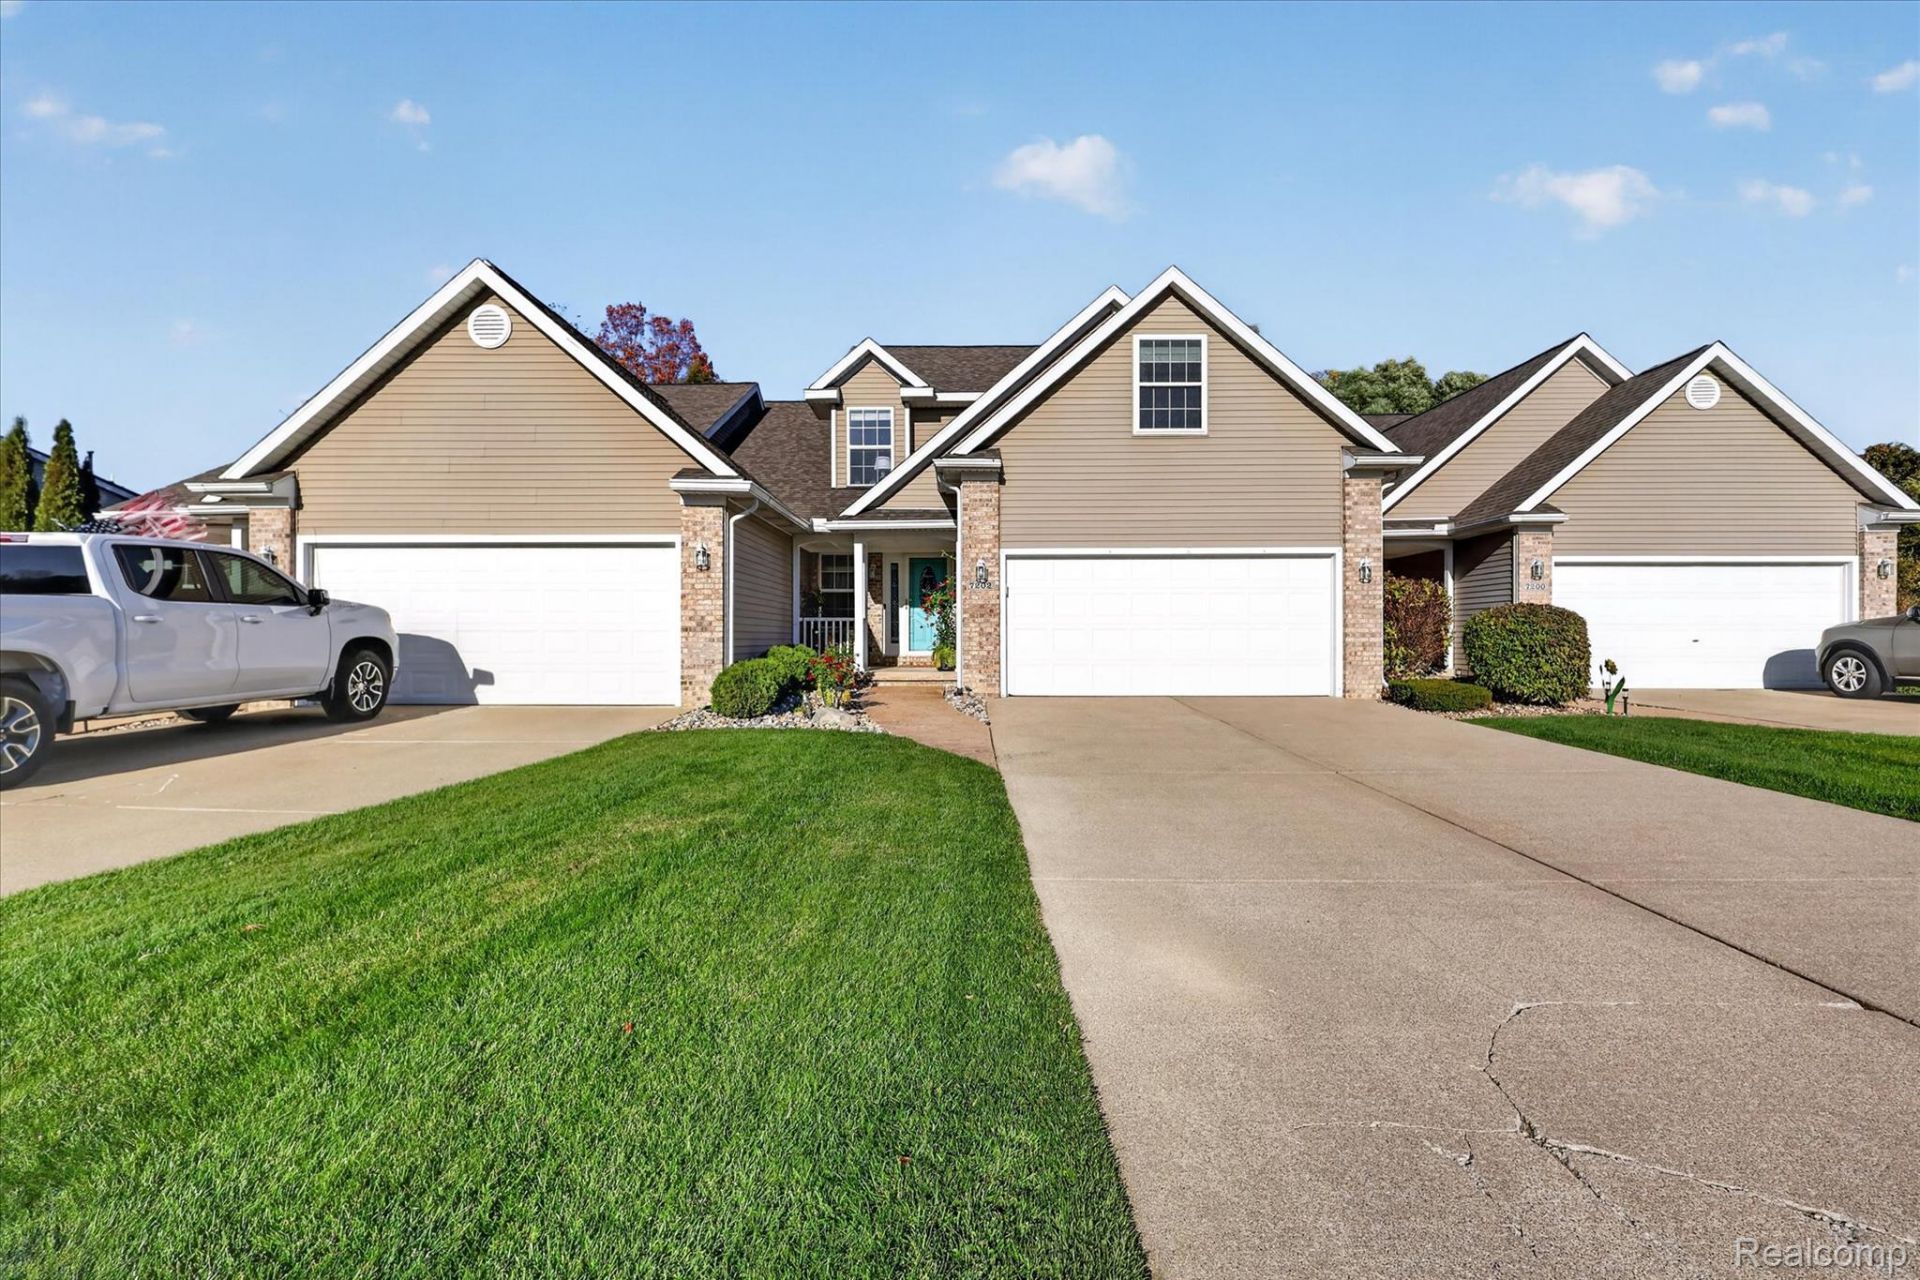
This beautifully updated 3 bedroom, 3.5 bathroom condo offers spacious, thoughtfully designed living with vaulted ceilings and a flexible floor plan. The main level features convenient first floor laundry and a cozy, beautifully finished sunroom overlooking the wooded backyard. Step outside onto the low maintenance Trex deck, complete with stairs leading to the extended backyard, offering a little extra outdoor space to relax, entertain, and enjoy the surrounding nature and frequent wildlife sightings. Upstairs, an open loft overlooking the main living area provides the perfect space for a home office, additional family room, or reading retreat, along with a private bedroom and full bathroom. A standout feature of this condo is the expansive finished lower level, offering an incredible amount of additional living space and flexibility. Complete with a half bathroom and generous room to spread out, this level is ideal for a second family room, recreation area, home theater, fitness space, or comfortable accommodations for overnight guests. Whether you're entertaining, creating a private retreat, or simply looking for room to grow, the finished basement provides versatility rarely found in condo living. Enjoy the convenience of low-maintenance living without sacrificing the space and functionality of a traditional home. Major updates include a new HVAC system (January 2025), roof approximately 3 years old, and water heater (January 2025), providing peace of mind for years to come. Complete with a 2 car attached garage and conveniently located just minutes from I-75, shopping, dining, and everything Flushing has to offer.
Property Features
Property Type: Residential - Condominium
Basement: Yes
Basement: Finished
Cooling: Central Air
Garage: 2 car attached
Heating: Forced Air, Natural Gas
Home Style: Cape Cod, Other
Stories: 2.0
Taxes: $3,854
Year Built: 2000
Feature Descriptions
Days on Site: 9
Exterior: Vinyl Siding
Fireplace: Gas, Living Room
HOA Fee: 300/ Monthly
Parcel#: 0836676081
Parking: Two Car Garage, Attached
Parking Notes: Two Car Garage, Attached
Patio/Porch: Deck
Pets Allowed: Yes
Sewer: Public Sewer
Summer Tax: 2111
Water: Public
Winter Tax: 1743
Room Sizes
Bedroom: 10 X 17
Kitchen: 14 X 9
Bath Full: 8 X 4
Laundry: 6 X 3
Primary Bathroom: 12 X 6
Primary Bedroom: 13 X 8
Living Room: 14 X 12
Dining Room: 14 X 10
Sitting Room: 14 X 9
Family Room: 19 X 19
Bath Lav: 8 X 6
Local Schools
School District: Flushing
Listed By / Shown By
Listed By
Agency Name: @properties Christie's Int'l R E Clarkston
Agency Phone: 2486251010
Shown By
Agent Name: Carol Griffith
Agent Phone: (810) 227-1016 ext. 203
Agency Title: Griffith Realty

Estimate Your Payment
Estimated Payment
$ 1,063.75 per month $656.54 Principal & Interest $321.17 Property Tax $86.04 Homeowner's InsuranceChange Payment Information

IDX provided courtesy of Realcomp II Ltd.
©2021 Realcomp II Ltd. Shareholders
Privacy Policy / DMCA Notice / ADA Accessibility


This site is hosted, designed and copyright
© 1994 - 2026 by
Delta Media Group, Inc. -- Patent Pending --
7202 Kings Way | MLS# 20261081978
This condo located at 7202 Kings Way, Flushing Township, Mi 48433 is currently listed for sale with an asking price of $295,000. This property was built in 2000 and has 3 bedrooms and 3 full and 1 partial baths with 2760 sq. ft. Kings Way is located in the H Y D E P A R K C O N D O S subdivision within the Flushing school district. Search H Y D E P A R K C O N D O S real estate on cgriffith.griffithrealty.com today.