CarolGriffith

BEDS3
BATHS1 full 1 partial
SQUARE FEET1,020
MLS#20261045437
STATUSAccepting Backup Offers
PROPERTY TYPEResidential - Single Family
SUBDIVISIONC W Harrahs Van Dyke Mac # 01
SCHOOLCenter Line
Property Description
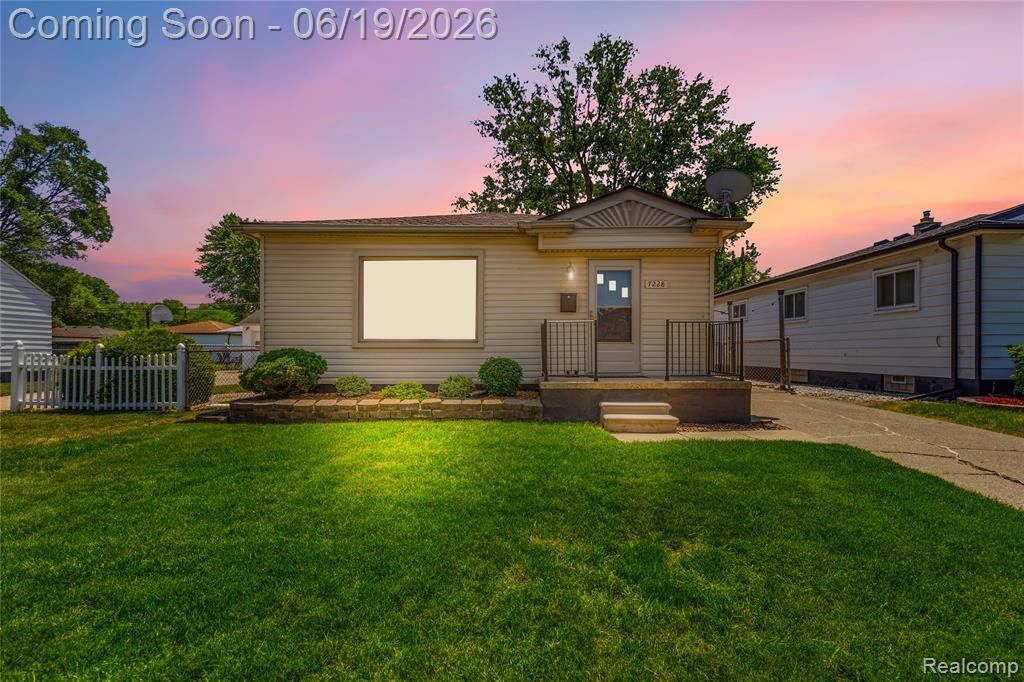
Welcome home to this beautifully updated 3-bedroom ranch in the heart of Center Line! This move-in-ready home combines classic charm with thoughtful modern upgrades throughout. Recent improvements include refinished hardwood floors, fresh paint upstairs and downstairs, recessed lighting, a new picture window, and a secure thumbprint deadbolt—all completed in 2026. The updated bathroom features a luxurious dual-head waterfall shower, while the kitchen and living spaces offer warmth and functionality for everyday living. Additional highlights include a Nest smart thermostat, reverse osmosis water filtration system, electrostatic furnace filter, and outdoor fence lighting. Major mechanical updates provide peace of mind, including a water heater (2018) and a durable 50-year roof with copper valleys installed in 2014. The detached garage, spacious backyard, and finished basement with bar area offer plenty of room for entertaining, hobbies, and storage. Conveniently located near shopping, dining, schools, and major roadways, this well-maintained home is ready for its next owner. Schedule your showing today!
Property Features
Property Type: Residential - Single Family
Basement: Partially Finished
Fuel Type: Natural Gas
Garage: 1
Heating: Forced Air
Home Style: Ranch
Lot Size: 0.11 Acres
Year Built: 1955
Appliances
Dishwasher
Dryer
Microwave
Washer
Feature Descriptions
Architecture: Ranch
Days on Site: 34
Exterior: Aluminum
Foundation: Basement
Frontage Feet: 42
Garage/Parking: Detached
Lot Dimensions: 0.11 Acre(s)
Lower Level Finished Sqft: 800
Parking Notes: Detached
Road Frontage: Paved
Summer Tax: $1873.0000
Winter Tax: $492.0000
Local Schools
School District: Center Line
Listed By / Shown By
Listed By
Agency Name: Anthony Djon Luxury Real Estate
Agency Phone: (248) 747-4834
Shown By
Agent Name: Carol Griffith
Agent Phone: (810) 227-1016 ext. 203
Agency Title: Griffith Realty

Estimate Your Payment
Estimated Payment
$ 478.02 per month $422.64 Principal & Interest $0.00 Property Tax (data not provided by mls) $55.39 Homeowner's InsuranceChange Payment Information

IDX provided courtesy of Realcomp II Ltd.
©2021 Realcomp II Ltd. Shareholders
Privacy Policy / DMCA Notice / ADA Accessibility


This site is hosted, designed and copyright
© 1994 - 2026 by
Delta Media Group, Inc. -- Patent Pending --
7228 Sterling Street | MLS# 20261045437
This single family home located at 7228 Sterling Street, Center Line, MI 48015 is currently listed for sale with an asking price of $189,900. This property was built in 1955 and has 3 bedrooms and 1 full and 1 partial baths with 1020 sq. ft. Sterling Street is located in the C W Harrahs Van Dyke Mac # 01 subdivision within the Center Line school district. Search C W Harrahs Van Dyke Mac # 01 real estate on cgriffith.griffithrealty.com today.