CarolGriffith

BEDS3
BATHS3 full
SQUARE FEET2,832
MLS#20261087125
STATUSActive
PROPERTY TYPEResidential - Single Family
SCHOOLFowlerville
Property Description
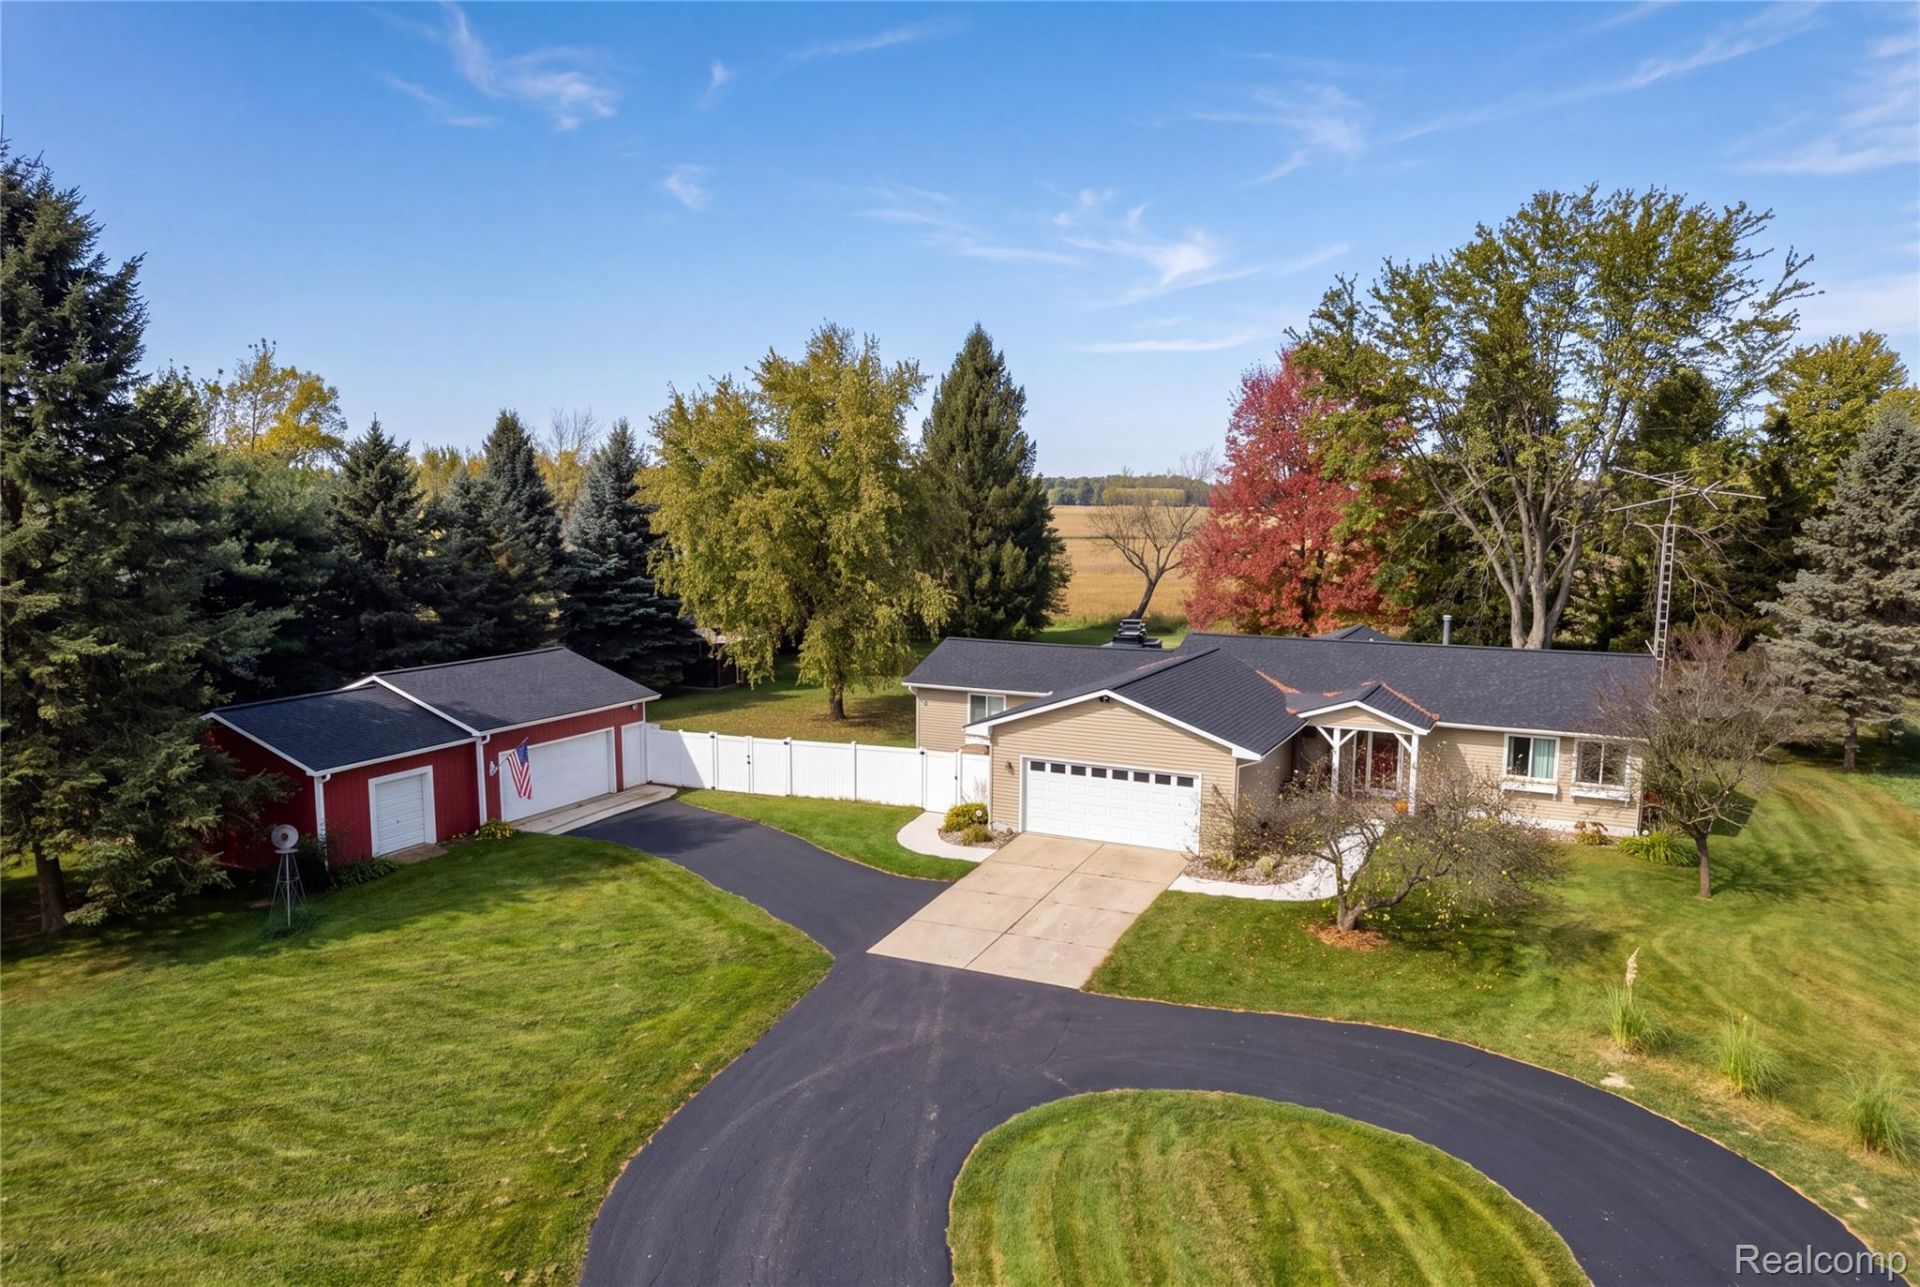
Enjoy country living on nearly 3 acres! This 4-bedroom home offers an open-concept kitchen and living room with stainless steel appliances, abundant storage, and newer sliding doors. Two bedrooms feature private en-suites and walk-in closets, while the private primary suite offers direct access to a spacious stamped concrete patio and its own deck. Relax in the large sunroom or cozy up by the living room's wood-burning stove. The partially finished basement includes a private office, large utility room, and additional living space. This house also features laundry room on the main level. Generator connection installed.The fully fenced backyard features a new privacy fence (2025). An attached 2-car garage is complemented by a fully insulated barn with 3 additional vehicle bays, a separate electrical panel, garage door openers, workspace, and ample storage.Recent updates include kitchen cabinets (2020), furnace and A/C, sliding doors, and water heater (2021), bathroom vanities and toilets (2025), and new roofs on the home and barn (November 2025) with a transferable 50-year warranty.Peaceful country setting just minutes from I-96 and a few miles from downtown Fowlerville, with the added benefit of Livingston County taxes. Space, storage, and versatility all in one property!
Property Features
Property Type: Residential - Single Family
Basement: Yes
Basement: Partially Finished
Cooling: Ceiling Fans, Central Air
Fenced: Yes
Garage: 2 car attached
Heating: Forced Air, Propane
Home Style: Ranch
Lot Size: 2.44 Acres
Roof Type: Asphalt
Stories: 1.0
Taxes: $4,511
Year Built: 1989
Amenities
Lighting
Feature Descriptions
Appliances: Dishwasher, Dryer, Free Standing Electric Range, Free Standing Refrigerator, Microwave, Washer, Water Softener Owned
Days on Site: 1
Exterior: Vinyl Siding
Fencing: Back Yard, Fenced
Fireplace: Living Room, Wood Burning Stove
Lot Dimensions: 300x355
Other Structures: Pole Barn
Parcel#: 0129400009
Parking: Two Car Garage, Attached
Parking Notes: Two Car Garage, Attached
Patio/Porch: Deck
Pets Allowed: Yes
Sewer: Septic Tank
Summer Tax: 1939
Water: Well
Winter Tax: 2572
Room Sizes
Bath Full: 4 X 9
Primary Bathroom: 5 X 12
Bedroom: 13 X 15
Primary Bedroom: 17 X 16
Dining Room: 10 X 12
Great Room: 14 X 18
Kitchen: 10 X 12
Three Season Room: 11 X 16
Local Schools
School District: Fowlerville
Listed By / Shown By
Listed By
Agency Name: Keller Williams First
Agency Phone: 8105151503
Shown By
Agent Name: Carol Griffith
Agent Phone: (810) 227-1016 ext. 203
Agency Title: Griffith Realty

Estimate Your Payment
Estimated Payment
$ 1,380.29 per month $888.00 Principal & Interest $375.92 Property Tax $116.38 Homeowner's InsuranceChange Payment Information

IDX provided courtesy of Realcomp II Ltd.
©2021 Realcomp II Ltd. Shareholders
Privacy Policy / DMCA Notice / ADA Accessibility


This site is hosted, designed and copyright
© 1994 - 2026 by
Delta Media Group, Inc. -- Patent Pending --
7247 Nicholson Road | MLS# 20261087125
This single family home located at 7247 Nicholson Road, Conway Township, Mi 48836 is currently listed for sale with an asking price of $399,000. This property was built in 1989 and has 3 bedrooms and 3 full baths with 2832 sq. ft. Nicholson Road is located within the Fowlerville school district. Search Conway Township real estate on cgriffith.griffithrealty.com today.