CarolGriffith

BEDS2
BATHS1 full
SQUARE FEET926
MLS#20261030359
STATUSActive
PROPERTY TYPEResidential - Condominium
SUBDIVISIONW A Y N E C O U N T Y C O N D O S U B P L A N 909
SCHOOLNorthville
Property Description
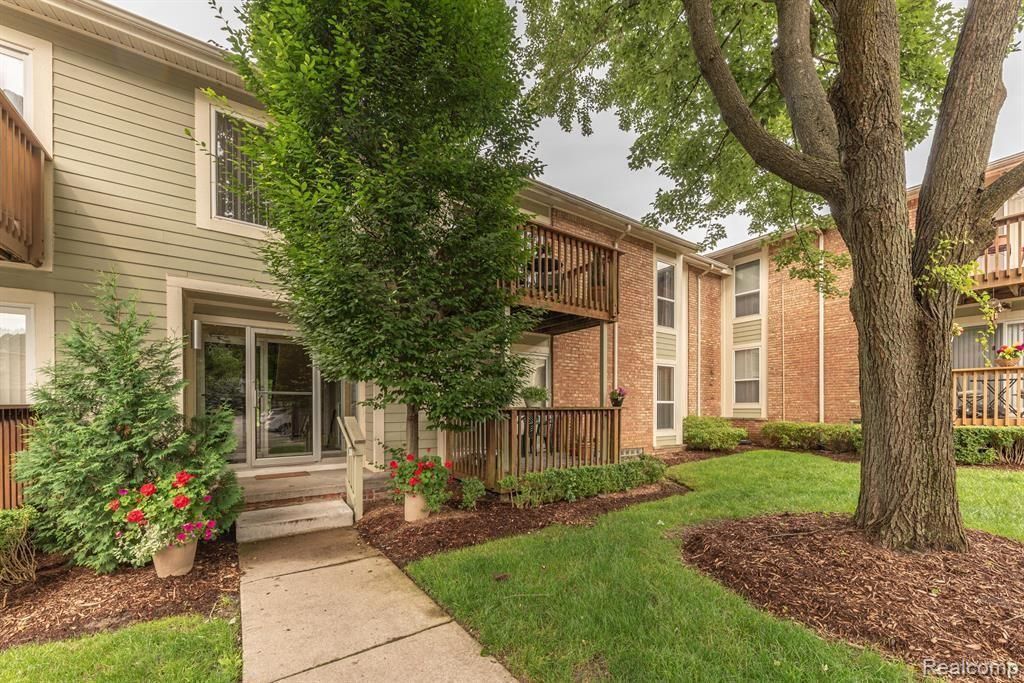
Enjoy the convenience of maintenance-free living in this beautiful updated condo (2025) that shows like new! Pride of ownership shows in many new updates from builder/owner. California Closet systems in walk-in primary suite closet, second bedroom, hallway and entry hallway closets providing abundant storage. Well-appointed kitchen w/new floor to ceiling kitchen cabinets, quartz countertops, deep stainless sink & stainless appliances. Newer mechanicals. Crown moulding throughout entire unit. New bath vanity & quartz countertops and sinks. Matching custom build-outs in LR w/matching quartz slab shelving. New LVP flooring in living room, dining room & hallway. New plugs and switches. Tastefully decorated and impeccably maintained interior with open floor plan. New LED ceiling fan/light in dining & kitchen. Ceramic tile in kitchen, bath and closet/laundry. Abundant private storage space provided in basement. Additional laundry facilities in basement. Walk out balcony for coffee & sunshine. Units are rentable and additional parking is provided in lot. Walking distance to downtown Northville restaurants, theater and festive nightlife. Minutes from Twelve Oaks Mall, shopping, restaurants, expressway and more! Great opportunity to own in award winning Northville schools. Buyer to verify all information. Perfect for executive suite or writers retreat & some of the lowest HOA fees in area. Broker related to seller.
Property Features
Property Type: Residential - Condominium
Basement: Yes
Basement: Common, Full, Partially Finished
Cooling: Ceiling Fans, Central Air
Heating: Forced Air, Natural Gas
Home Style: Common Entry Building, Contemporary
Roof Type: Asphalt
Taxes: $3,009
Year Built: 1969
Amenities
Entrance Foyer
High Speed Internet
Programmable Thermostat
Sound System
Balcony
Grounds Maintenance
Lighting
Feature Descriptions
Appliances: Dishwasher, Disposal, Dryer, Exhaust Fan, Free Standing Electric Range, Free Standing Refrigerator, Ice Maker, Microwave, Range Hood, Washer Dryer Stacked
Days on Site: 179
Exterior: Brick, Vinyl Siding
HOA Fee: 304/ Monthly
Laundry: In Unit
Parcel#: 48002130038000
Parking: Assigned1 Space, Covered, Parking Lot, No Garage, Carport
Parking Notes: Assigned1 Space, Covered, Parking Lot, No Garage,
Patio/Porch: Deck
Pets Allowed: Yes
Security: Other, Smoke Detectors
Sewer: Public Sewer
Summer Tax: 2591
Water: Public
Window: EgressWindows
Winter Tax: 418
Room Sizes
Primary Bedroom: 11 X 15
Bedroom: 11 X 11
Kitchen: 8 X 7
Dining Room: 9 X 8
Living Room: 15 X 17
Bath Full: 8 X 8
Local Schools
School District: Northville
Listed By / Shown By
Listed By
Agency Name: Urban Spaces Realty Inc
Agency Phone: 6167190658
Shown By
Agent Name: Carol Griffith
Agent Phone: (810) 227-1016 ext. 203
Agency Title: Griffith Realty

Estimate Your Payment
Estimated Payment
$ 829.71 per month $511.88 Principal & Interest $250.75 Property Tax $67.08 Homeowner's InsuranceChange Payment Information

IDX provided courtesy of Realcomp II Ltd.
©2021 Realcomp II Ltd. Shareholders
Privacy Policy / DMCA Notice / ADA Accessibility


This site is hosted, designed and copyright
© 1994 - 2026 by
Delta Media Group, Inc. -- Patent Pending --
725 Randolph Street, Unit 218 | MLS# 20261030359
This condo located at 725 Randolph Street, Unit 218, Northville, Mi 48167 is currently listed for sale with an asking price of $230,000. This property was built in 1969 and has 2 bedrooms and 1 full baths with 926 sq. ft. Randolph Street, Unit 218 is located in the W A Y N E C O U N T Y C O N D O S U B P L A N 909 subdivision within the Northville school district. Search W A Y N E C O U N T Y C O N D O S U B P L A N 909 real estate on cgriffith.griffithrealty.com today.