CarolGriffith

BEDS4
BATHS3 full 1 partial
SQUARE FEET2,292
MLS#20261081592
STATUSAccepting Backup Offers
PROPERTY TYPEResidential - Single Family
SUBDIVISIONA R R O W S H O R E S
SCHOOLGaylord
Property Description
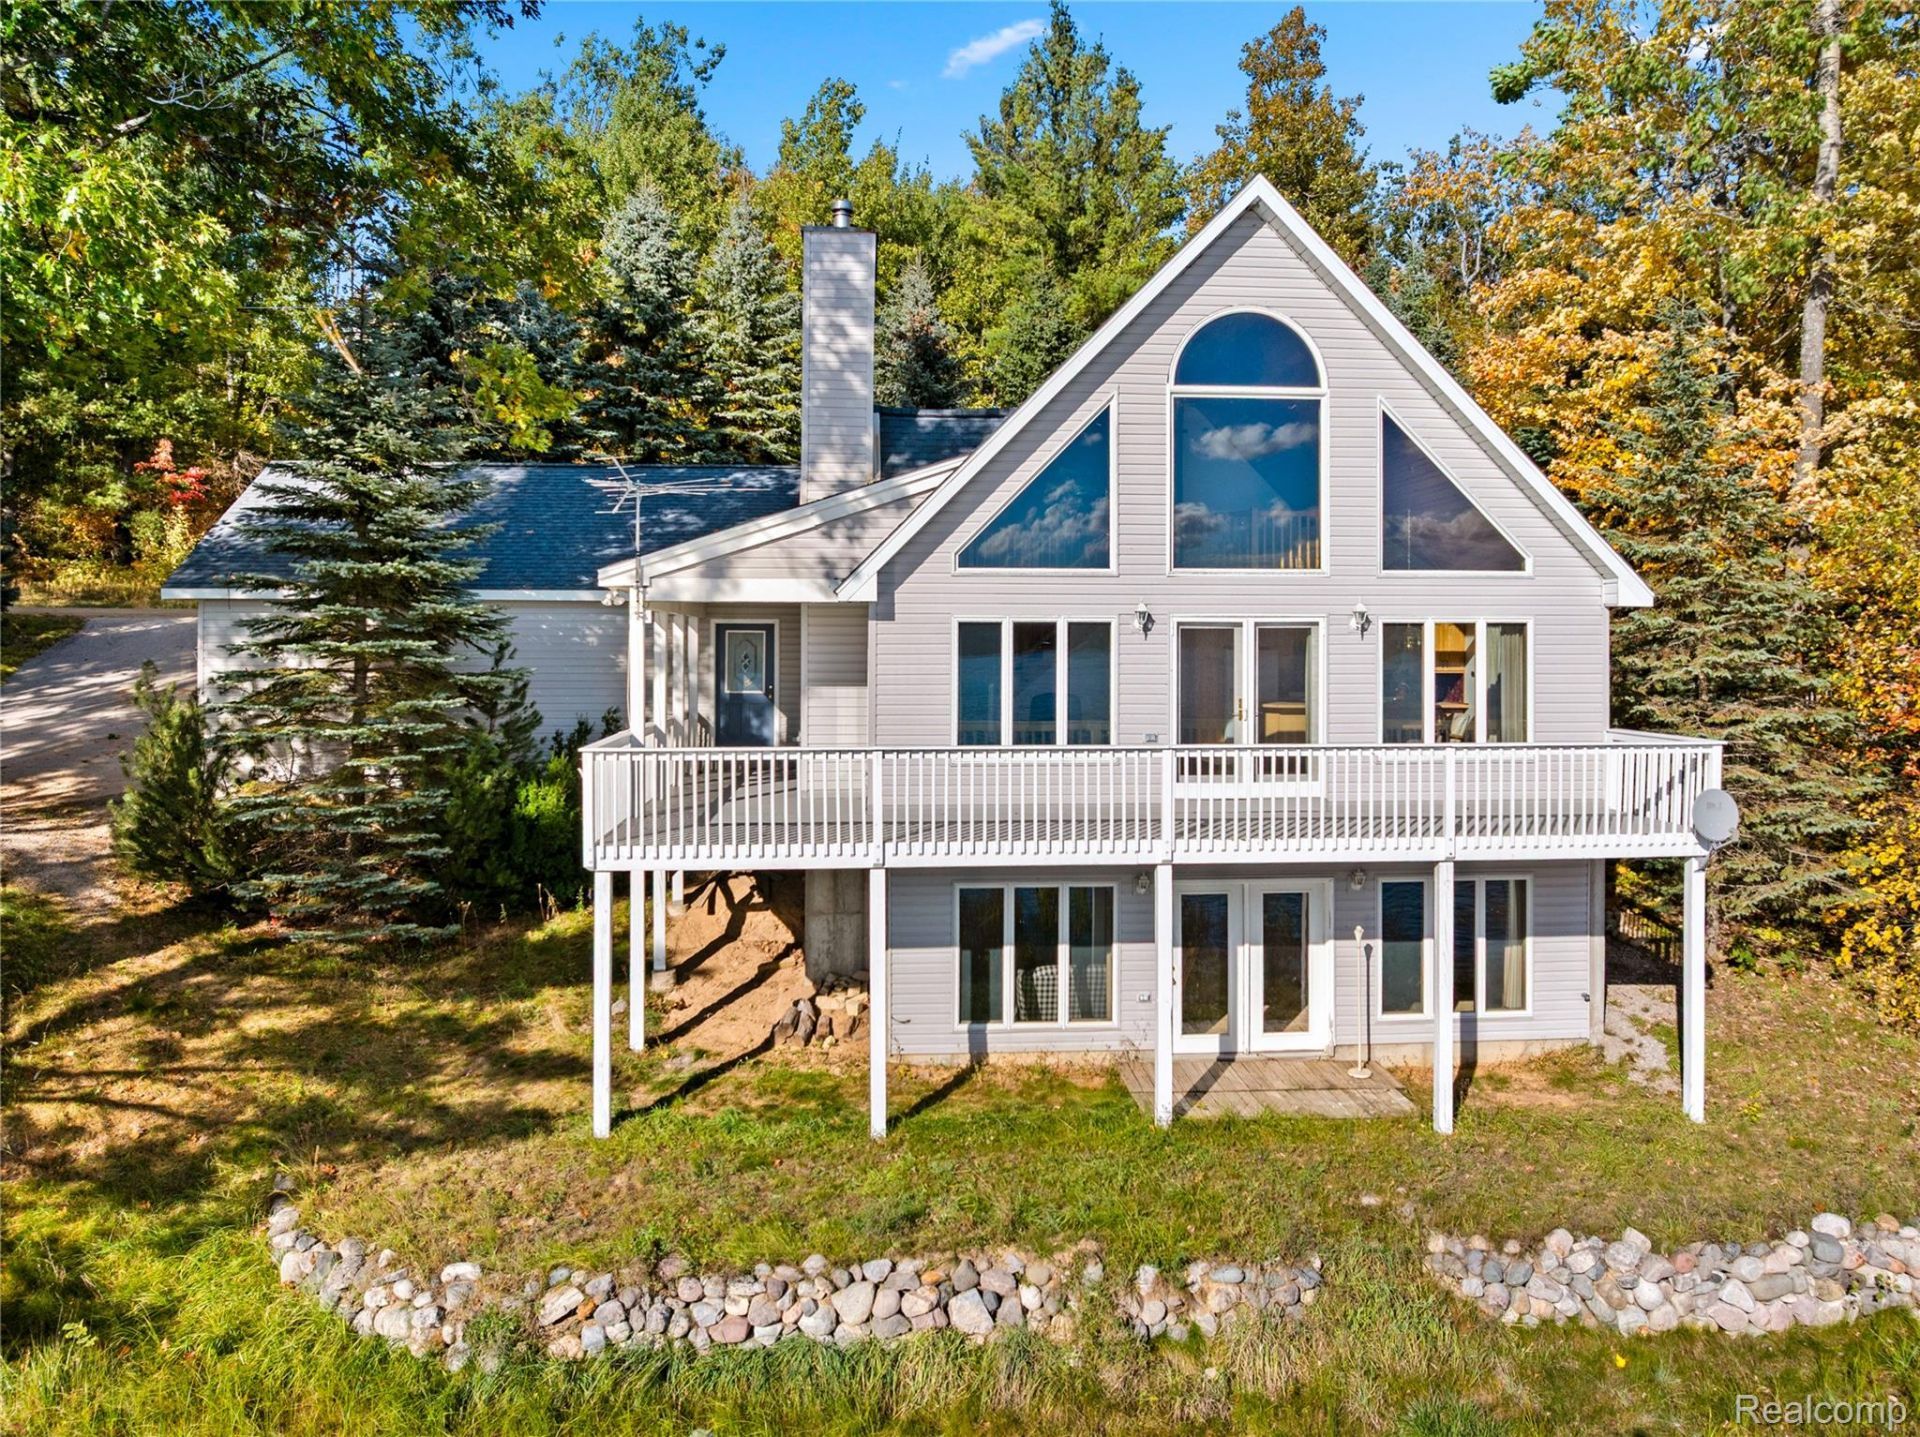
Stunning Lake Arrowhead Waterfront Retreat!Experience lakefront living at its finest in this beautiful 4-bedroom, 3.5-bath home on private, all-sports Lake Arrowhead. Situated on a double lot with an impressive 122 feet of lake frontage, this premium location offers breathtaking water views from the home. A dramatic wall of windows fills the spacious great room with natural light, while the open loft overlooks the great room below. Hardwood flooring adds warmth and character throughout. The expansive walkout basement is perfect for entertaining, featuring a family room, fireplace, bar, and abundant storage. With incredible lake views, generous living space, and exceptional waterfront frontage, this property offers the perfect setting for year-round enjoyment and unforgettable lake memories! BATVAI
Property Features
Property Type: Residential - Single Family
Basement: Yes
Basement: Finished, Walk Out Access
Garage: 2 car attached
Heating: Forced Air, Propane
Home Style: Colonial
Lot Size: 0.38 Acres
Roof Type: Asphalt
Stories: 1.5
Taxes: $4,371
Year Built: 1999
Feature Descriptions
Appliances: Free Standing Gas Oven, Free Standing Refrigerator, Microwave
Body of Water: Lake Arrowhead
Community Features: Clubhouse
Days on Site: 17
Exterior: Vinyl Siding
Fireplace: Basement, Family Room, Wood Burning
HOA Fee: 422/ Annually
Lot Dimensions: 122x133x133x122
Parcel#: 07218000000101
Parking: Two Car Garage, Attached
Parking Notes: Two Car Garage, Attached
Patio/Porch: Deck
Pool: Community, In Ground, Outdoor Pool
Sewer: Septic Tank
Summer Tax: 2377
Water: Well
Water Features: All Sports Lake, Lake Front
Winter Tax: 1994
Room Sizes
Great Room: 23 X 16
Kitchen: 12 X 11
Dining Room: 11 X 11
Bedroom: 11 X 10
Bath Full: 10 X 5
Loft: 10 X 10
Family Room: 26 X 22
Other: 10 X 7
Local Schools
School District: Gaylord
Listed By / Shown By
Listed By
Agency Name: Keller Williams Premier
Agency Phone: 2483940400
Shown By
Agent Name: Carol Griffith
Agent Phone: (810) 227-1016 ext. 203
Agency Title: Griffith Realty

Estimate Your Payment
Estimated Payment
$ 1,670.69 per month $1,155.07 Principal & Interest $364.25 Property Tax $151.38 Homeowner's InsuranceChange Payment Information

IDX provided courtesy of Realcomp II Ltd.
©2021 Realcomp II Ltd. Shareholders
Privacy Policy / DMCA Notice / ADA Accessibility


This site is hosted, designed and copyright
© 1994 - 2026 by
Delta Media Group, Inc. -- Patent Pending --
7267 Arrowroot Trail | MLS# 20261081592
This single family home located at 7267 Arrowroot Trail, Hayes Township, Mi 49735 is currently listed for sale with an asking price of $519,000. This property was built in 1999 and has 4 bedrooms and 3 full and 1 partial baths with 2292 sq. ft. Arrowroot Trail is located in the A R R O W S H O R E S subdivision within the Gaylord school district. Search A R R O W S H O R E S real estate on cgriffith.griffithrealty.com today.