CarolGriffith

BEDS0
BATHS2 full
SQUARE FEET1,764
MLS#20261044981
STATUSPending
PROPERTY TYPEMulti Unit - Multiple
SCHOOLJackson
Property Description
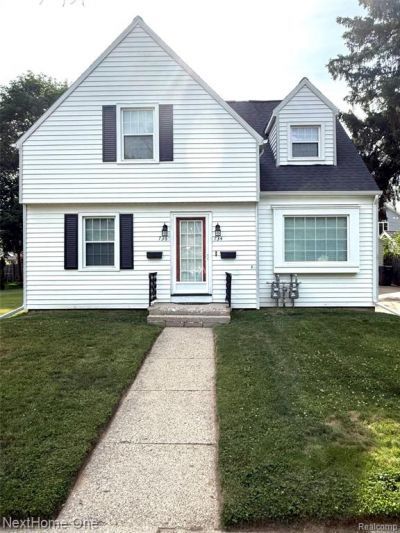
Rare, versatile find in desirable Lower Essex Heights! This well maintained and tastefully styled home is located near Cascades Park, Falling Water Trail, and Ella Sharp Park. Currently fully owner-occupied, this flexible layout offers incredible income potential or space for multi-generational living. Each floor includes 2 generous bedrooms, a full bath (tub/shower combo), spacious living area, and eat in kitchen. First floor also has a bonus 3-Seasons room. Classic hardwood floors throughout add to the charm of this beautiful home. There is plenty of storage on each floor including a huge walk in closet in the second floor primary bedroom. Each unit includes an outdoor living space with a balcony on the second floor and patio space outside of the first floor. The partially finished basement adds even more flexibility for extra living space, a workshop, and storage. Separate washers and dryers for each floor/unit are located in a dedicated laundry room. Separate furnaces, central air, hot water heaters, and split utilities (except water) add to the list of amenities. The detached, two-car garage provides dedicated parking and additional storage for both units.
Property Features
Property Type: Multi Unit - Multiple
Basement: Partially Finished
Cooling: Ceiling Fan(s), Central Air
Fuel Type: Natural Gas
Heating: Forced Air
Home Style: Colonial, Traditional
Lot Size: 0.18 Acres
Year Built: 1950
Feature Descriptions
Architecture: Colonial, Traditional
Days on Site: 35
Exterior: Aluminum
Foundation: Basement
Frontage Feet: 84
Interior: Cable Available, Entrance Foyer, Programmable Thermostat
Lot Dimensions: 0.18 Acre(s)
Lower Level Finished Sqft: 600
Road Frontage: Paved
Summer Tax: $2359.0000
Water Heater: Natural Gas
Winter Tax: $534.0000
Local Schools
School District: Jackson
Listed By / Shown By
Listed By
Agency Name: NextHome One
Agency Phone: (810) 844-1170
Shown By
Agent Name: Carol Griffith
Agent Phone: (810) 227-1016 ext. 203
Agency Title: Griffith Realty

Estimate Your Payment
Estimated Payment
$ 649.45 per month $574.20 Principal & Interest $0.00 Property Tax (data not provided by mls) $75.25 Homeowner's InsuranceChange Payment Information

IDX provided courtesy of Realcomp II Ltd.
©2021 Realcomp II Ltd. Shareholders
Privacy Policy / DMCA Notice / ADA Accessibility


This site is hosted, designed and copyright
© 1994 - 2026 by
Delta Media Group, Inc. -- Patent Pending --
734-736 Briarcliff Road | MLS# 20261044981
This multi-family property located at 734-736 Briarcliff Road, Jackson, MI 49203 is currently listed for sale with an asking price of $258,000. 734-736 Briarcliff Road is located within the Jackson school district. Search Jackson real estate on cgriffith.griffithrealty.com today.