CarolGriffith

BEDS3
BATHS2 full 1 partial
SQUARE FEET2,122
MLS#20261082912
STATUSActive
PROPERTY TYPEResidential - Single Family
SUBDIVISIONG L E N M O O R O N T H E L A K E O C C P N 1026
SCHOOLOxford
Property Description
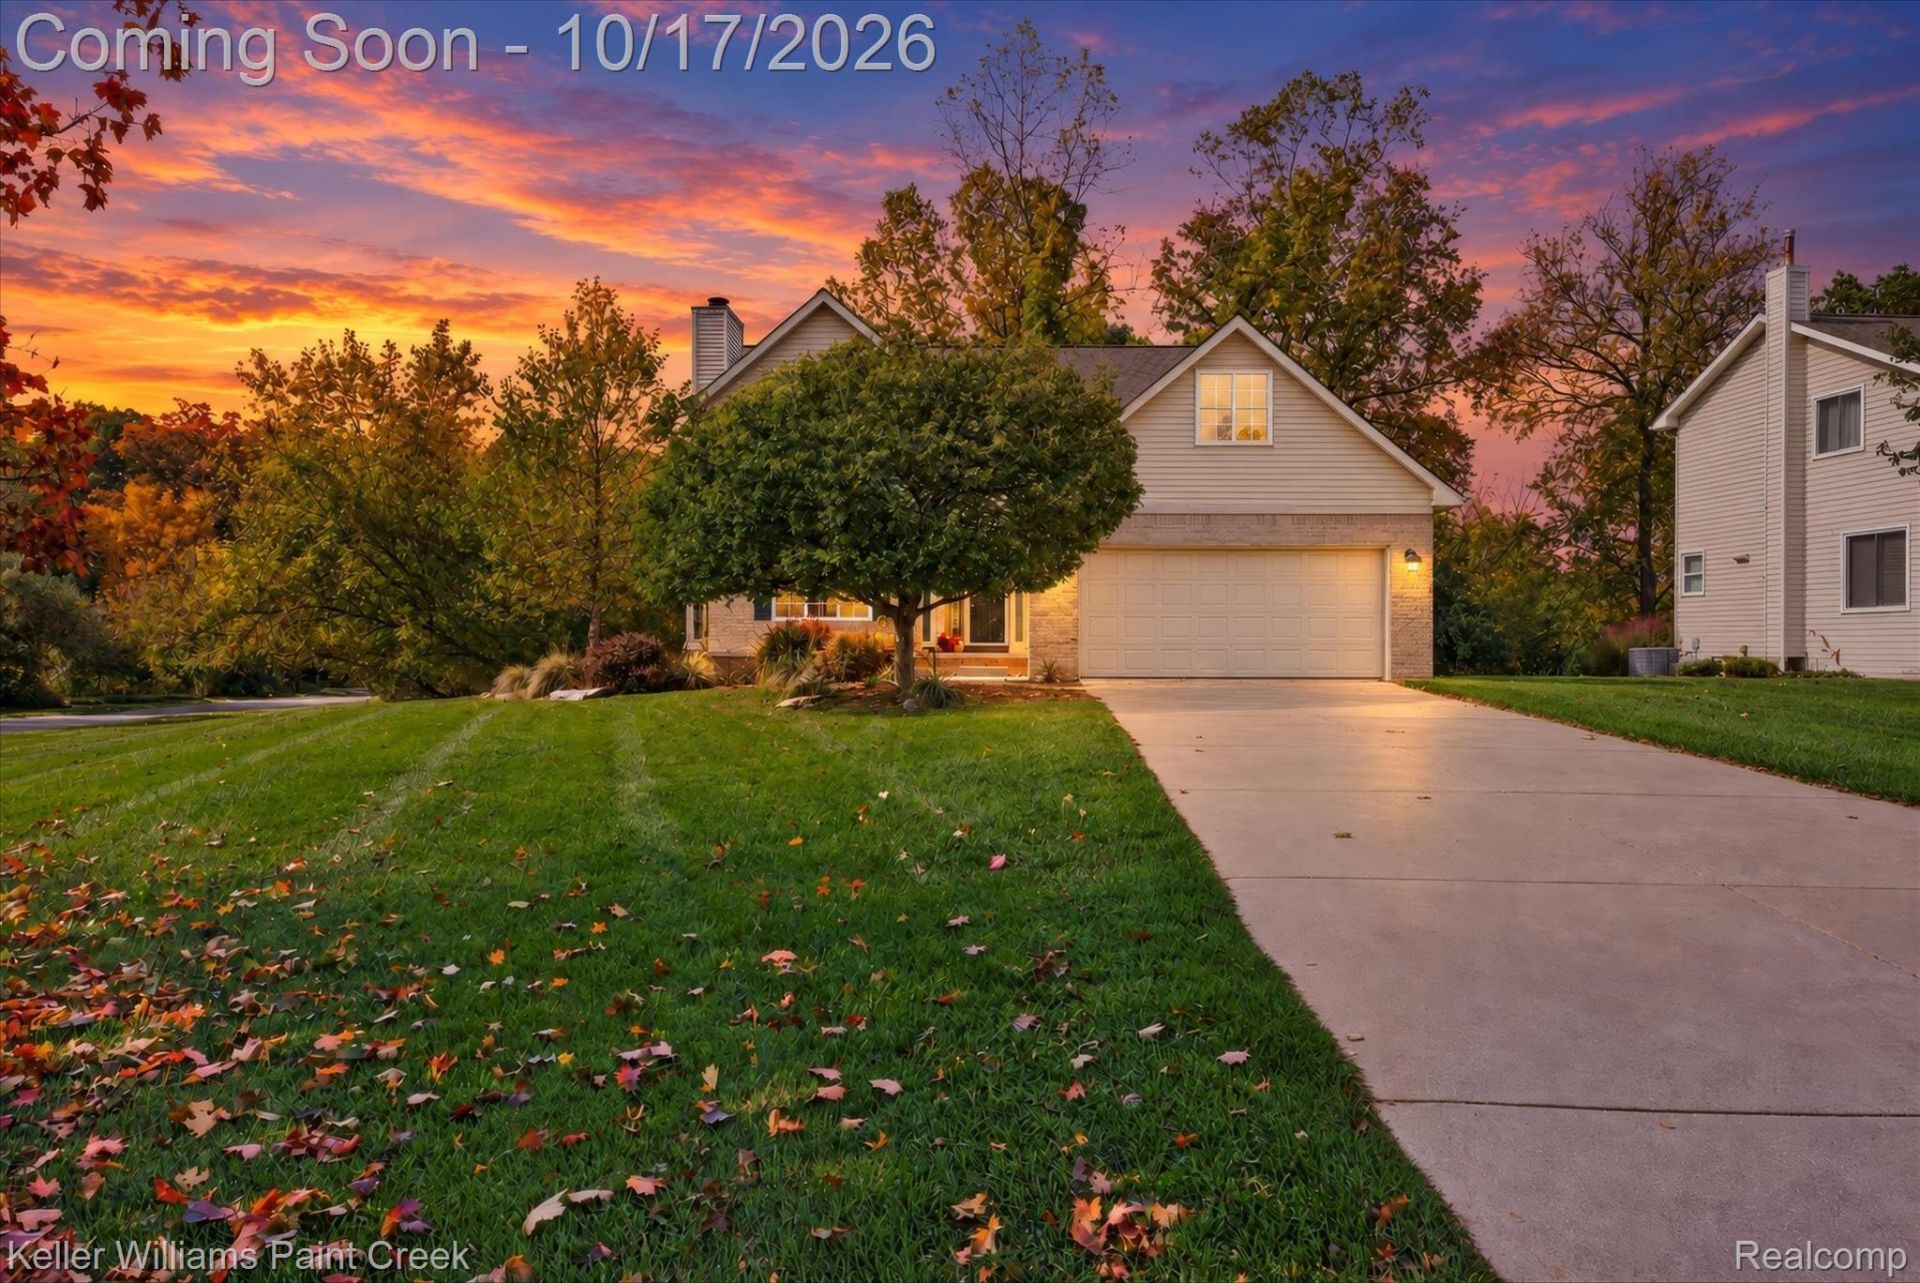
Welcome home to this lovingly maintained property, offered by its original owners! Located in a highly sought-after subdivision where homes rarely become available. Enjoy the convenience of downtown living without paying village taxes. Ideally located near schools, library, parks, the Polly Ann Trail, downtown, private Powell Lake, movie theatre and great restaurants. Enjoy the benefits of highly regarded Blue Ribbon schools and a spacious corner lot. The expansive back deck overlooks a peaceful, tree-lined setting where you can enjoy local wildlife, including deer and cranes. Inside, you'll find a bright, inviting atmosphere with neutral paint, refreshed bathrooms and beautifully refinished wood floors. Three bedrooms upstairs along with a spacious bonus room! The kitchen features stainless steel appliances and additional updates include a water softener approximately 3 yrs old and central air conditioning approximately 3-4 yrs. old. A wonderful opportunity to enjoy comfort, convenience and a desirable location close to everything! BATVAI. Listing Agent is related to Seller.
Property Features
Property Type: Residential - Single Family
Basement: Yes
Basement: Unfinished
Cooling: Ceiling Fans, Central Air
Garage: 2 car attached
Heating: Forced Air, Natural Gas
Home Style: Colonial
Lot Size: 0.37 Acres
Roof Type: Asphalt
Stories: 2.0
Taxes: $4,295
Year Built: 2000
Amenities
Entrance Foyer
High Speed Internet
Programmable Thermostat
Feature Descriptions
Appliances: Dishwasher, Disposal, Dryer, Free Standing Gas Oven, Free Standing Refrigerator, Gas Cooktop, Microwave, Stainless Steel Appliances, Washer
Body of Water: Powell Lake
Days on Site: 8
Exterior: Brick, Vinyl Siding
Fireplace: Family Room, Wood Burning
HOA Fee: 150/ Quarterly
Laundry: Gas Dryer Hookup, Laundry Room
Lot Dimensions: 77x166x116x176
Parcel#: 0427376023
Parking: Two Car Garage, Attached, Garage Faces Front, Garage Door Opener
Parking Notes: Two Car Garage, Attached, Garage Faces Front, Gara
Patio/Porch: Deck, Porch
Pets Allowed: Yes
Security: Smoke Detectors
Sewer: Public Sewer
Summer Tax: 2616.07
Water: Community
Water Features: Lake Privileges
Winter Tax: 1679.88
Room Sizes
Bath Lav: 9 X 7
Bath Full: 10 X 6
Primary Bathroom: 7 X 10
Primary Bedroom: 15 X 12
Bedroom: 11 X 11
Kitchen: 16 X 11
Breakfast Nook Room: 9 X 11
Family Room: 15 X 13
Dining Room: 12 X 10
Laundry: 5 X 11
Bonus Room: 22 X 9
Local Schools
School District: Oxford
Listed By / Shown By
Listed By
Agency Name: Keller Williams Paint Creek
Agency Phone: 2486098000
Shown By
Agent Name: Carol Griffith
Agent Phone: (810) 227-1016 ext. 203
Agency Title: Griffith Realty

Estimate Your Payment
Estimated Payment
$ 1,440.33 per month $956.99 Principal & Interest $357.92 Property Tax $125.42 Homeowner's InsuranceChange Payment Information

IDX provided courtesy of Realcomp II Ltd.
©2021 Realcomp II Ltd. Shareholders
Privacy Policy / DMCA Notice / ADA Accessibility


This site is hosted, designed and copyright
© 1994 - 2026 by
Delta Media Group, Inc. -- Patent Pending --
744 Glenmoor Drive | MLS# 20261082912
This single family home located at 744 Glenmoor Drive, Oxford Township, Mi 48371 is currently listed for sale with an asking price of $430,000. This property was built in 2000 and has 3 bedrooms and 2 full and 1 partial baths with 2122 sq. ft. Glenmoor Drive is located in the G L E N M O O R O N T H E L A K E O C C P N 1026 subdivision within the Oxford school district. Search G L E N M O O R O N T H E L A K E O C C P N 1026 real estate on cgriffith.griffithrealty.com today.