CarolGriffith

BEDS3
BATHS2 full
SQUARE FEET1,800
MLS#20261052296
STATUSActive
PROPERTY TYPEResidential - Single Family
SUBDIVISIONGERALDINE HEIGHTS SUB
SCHOOLRoyal Oak
Property Description
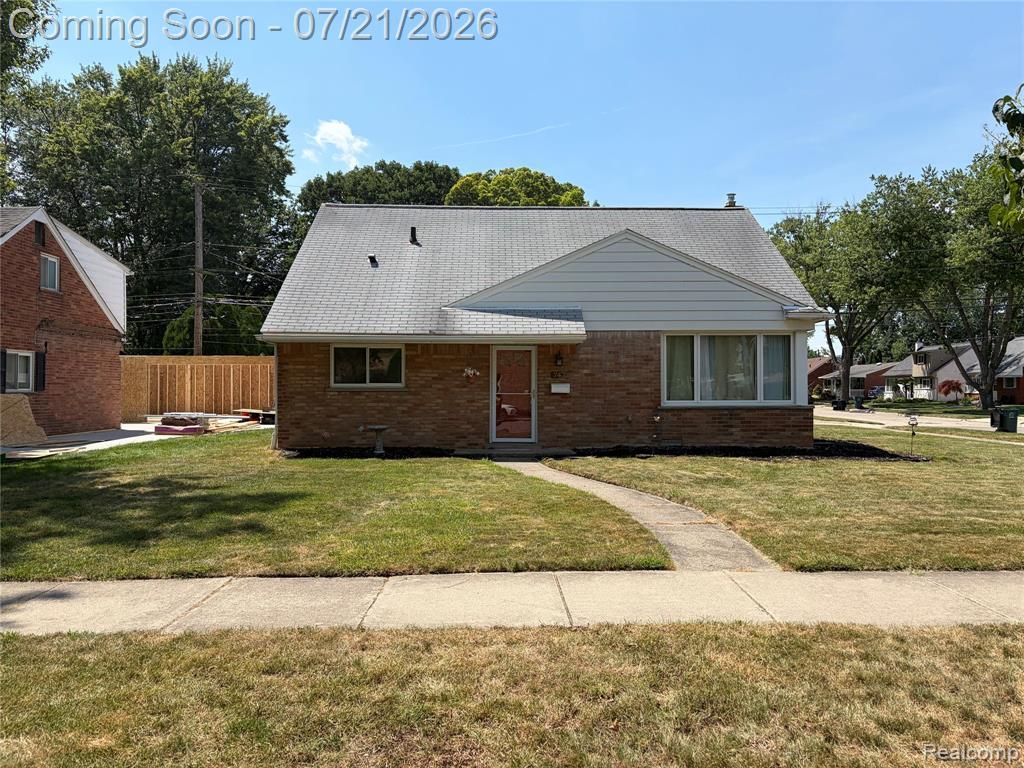
Welcome to 747 Jamaica Dr! You will feel the warm embrace of this Troy home the moment you step into the inviting foyer. Just a step up, the bright and spacious living room awaits, showcasing gleaming hardwood floors and an open stairway to the bedroom level. The recently updated kitchen is a chef's delight, featuring stainless steel appliances and gorgeous, eco-chic Geos Recycled Glass Surface countertops. Designed for effortless entertaining, the kitchen flows right into the family room, where a massive door wall fills the space with natural light and opens out to your own private courtyard. Upstairs, you'll find three full-sized bedrooms boasting beautiful hardwood floors and generous proportions rarely found in a typical bungalow. For ultimate convenience, this home also includes first-floor laundry. The standout features don't stop inside. A charming sunroom breezeway connects the main house to an extra-large 2-car garage. Above the garage is an incredible, versatile loft space—perfect for a game room, TV hangout, dance studio, or simply massive storage. Take a look at the pictures and schedule your private tour today—this gem won't last long!
Property Features
Property Type: Residential - Single Family
Cooling: Central Air
Fuel Type: Natural Gas
Garage: 2 car attached
Heating: Forced Air
Home Style: Bungalow
Lot Size: 0.16 Acres
Year Built: 1958
Feature Descriptions
Architecture: Bungalow
Days on Site: 6
Exterior: Brick
Foundation: Slab
Frontage Feet: 100
Garage/Parking: Attached
Lot Dimensions: 0.16 Acre(s)
Parking Notes: Attached
Road Frontage: Paved
Summer Tax: $6201.0000
Winter Tax: $284.0000
Local Schools
School District: Royal Oak
Listed By / Shown By
Listed By
Agency Name: AutoCity Realty LLC
Agency Phone: (248) 605-5320
Shown By
Agent Name: Carol Griffith
Agent Phone: (810) 227-1016 ext. 203
Agency Title: Griffith Realty

Estimate Your Payment
Estimated Payment
$ 843.27 per month $745.56 Principal & Interest $0.00 Property Tax (data not provided by mls) $97.71 Homeowner's InsuranceChange Payment Information

IDX provided courtesy of Realcomp II Ltd.
©2021 Realcomp II Ltd. Shareholders
Privacy Policy / DMCA Notice / ADA Accessibility


This site is hosted, designed and copyright
© 1994 - 2026 by
Delta Media Group, Inc. -- Patent Pending --
747 Jamaica Drive | MLS# 20261052296
This single family home located at 747 Jamaica Drive, Troy, MI 48083 is currently listed for sale with an asking price of $335,000. This property was built in 1958 and has 3 bedrooms and 2 full baths with 1800 sq. ft. Jamaica Drive is located in the GERALDINE HEIGHTS SUB subdivision within the Royal Oak school district. Search GERALDINE HEIGHTS SUB real estate on cgriffith.griffithrealty.com today.