CarolGriffith

BEDS3
BATHS2 full
SQUARE FEET1,756
MLS#20261081038
STATUSPending
PROPERTY TYPEResidential - Single Family
SUBDIVISIONC R E E K S I D E V I L L A G E S O U T H C O N D O
SCHOOLLincolnConsolidated
Property Description
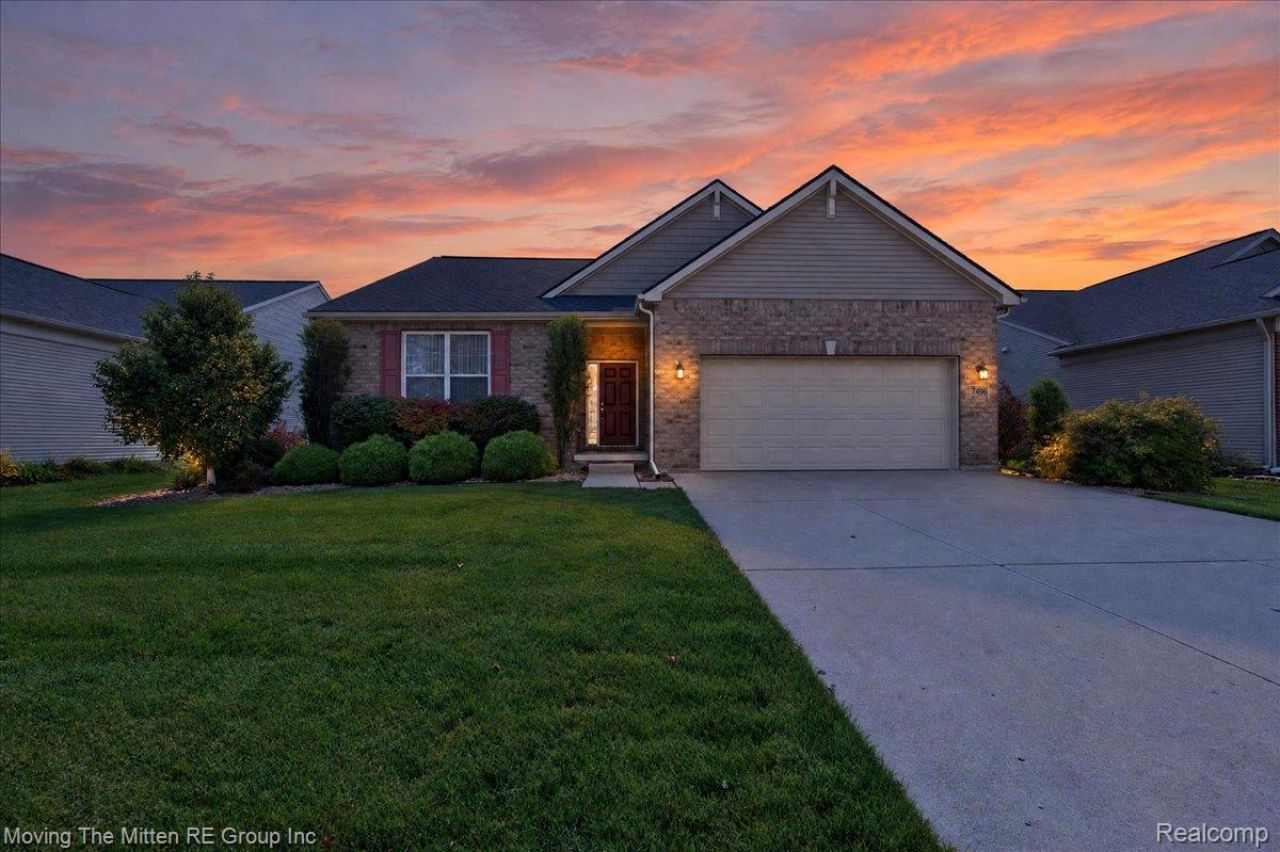
***OPEN HOUSE CANCELLED! OFFER ACCEPTED!!*** Beautifully maintained brick ranch with 3 bedrooms, 2 full bathrooms, and a spacious, functional layout designed for comfortable one-level living. From the moment you enter, the home feels bright and welcoming, with engineered wood flooring throughout the main living spaces and large windows that bring in an abundance of natural light. The Open kitchen, featuring custom maple cabinetry, granite countertops, a generous center island, and stainless-steel appliances. With an abundance of cabinet and storage space, the kitchen is ideal for everyday living and entertaining. The adjoining dining area is spacious and inviting, with bay windows and a sliding glass door that provides easy access to the outdoors. The oversized living room offers cathedral ceilings and a full bank of windows, creating an open, airy atmosphere. The primary suite is a peaceful retreat with plenty of room for furnishings, excellent natural light, and a large walk-in closet. Its private bathroom includes a walk-in shower, ceramic tile, and a double vanity. A convenient main-level laundry room includes a built-in laundry tub, while the mudroom provides additional storage with a large closet. The full unfinished basement offers substantial potential for future living space, recreation, a home gym, workshop, or additional storage, and includes an egress window for added versatility. The attached two-car garage provides shelter and convenience year-round. Outside, enjoy the peaceful surroundings and take a relaxing evening stroll along the nearby walking path. With its brick exterior, generous room sizes, extensive storage, natural light, and easy-access layout, this home offers both comfort and long-term potential
Property Features
Property Type: Residential - Single Family
Basement: Yes
Basement: Daylight, Unfinished
Cooling: Ceiling Fans, Central Air
Garage: 2 car attached
Heating: Forced Air, Natural Gas
Home Style: Ranch
Lot Size: 0.16 Acres
Roof Type: Asphalt
Stories: 1.0
Taxes: $6,901
Year Built: 2016
Amenities
Lighting
Feature Descriptions
Appliances: Dishwasher, Disposal, Dryer, Free Standing Gas Range, Free Standing Refrigerator, Microwave, Stainless Steel Appliances, Washer
Community Features: Sidewalks
Days on Site: 18
Exterior: Brick, Vinyl Siding
HOA Fee: 450/ Annually
Laundry: Laundry Room
Lot Dimensions: 60x120
Parcel#: K01134110094
Parking: Two Car Garage, Attached
Parking Notes: Two Car Garage, Attached
Patio/Porch: Porch
Pets Allowed: Yes
Sewer: Public Sewer
Summer Tax: 4242
Water: Public
Winter Tax: 2659
Room Sizes
Primary Bedroom: 15 X 13
Primary Bathroom: 11 X 6
Bedroom: 10 X 10
Kitchen: 12 X 11
Dining Room: 12 X 7
Living Room: 15 X 14
Bath Full: 9 X 5
Laundry: 7 X 6
Mud Room: 13 X 6
Local Schools
School District: LincolnConsolidated
Listed By / Shown By
Listed By
Agency Name: Moving The Mitten RE Group Inc
Agency Phone: 7346277100
Shown By
Agent Name: Carol Griffith
Agent Phone: (810) 227-1016 ext. 203
Agency Title: Griffith Realty

Estimate Your Payment
Estimated Payment
$ 1,569.39 per month $879.10 Principal & Interest $575.08 Property Tax $115.21 Homeowner's InsuranceChange Payment Information

IDX provided courtesy of Realcomp II Ltd.
©2021 Realcomp II Ltd. Shareholders
Privacy Policy / DMCA Notice / ADA Accessibility


This site is hosted, designed and copyright
© 1994 - 2026 by
Delta Media Group, Inc. -- Patent Pending --
7496 Natalie Drive | MLS# 20261081038
This single family home located at 7496 Natalie Drive, Ypsilanti Township, Mi 48197 is currently listed for sale with an asking price of $395,000. This property was built in 2016 and has 3 bedrooms and 2 full baths with 1756 sq. ft. Natalie Drive is located in the C R E E K S I D E V I L L A G E S O U T H C O N D O subdivision within the LincolnConsolidated school district. Search C R E E K S I D E V I L L A G E S O U T H C O N D O real estate on cgriffith.griffithrealty.com today.