CarolGriffith

BEDS2
BATHS2 full 1 partial
SQUARE FEET2,155
MLS#20261078541
STATUSActive
PROPERTY TYPEResidential - Condominium
SUBDIVISIONS U M M I T R I D G E O C C P N 556
SCHOOLHuronValley
Property Description
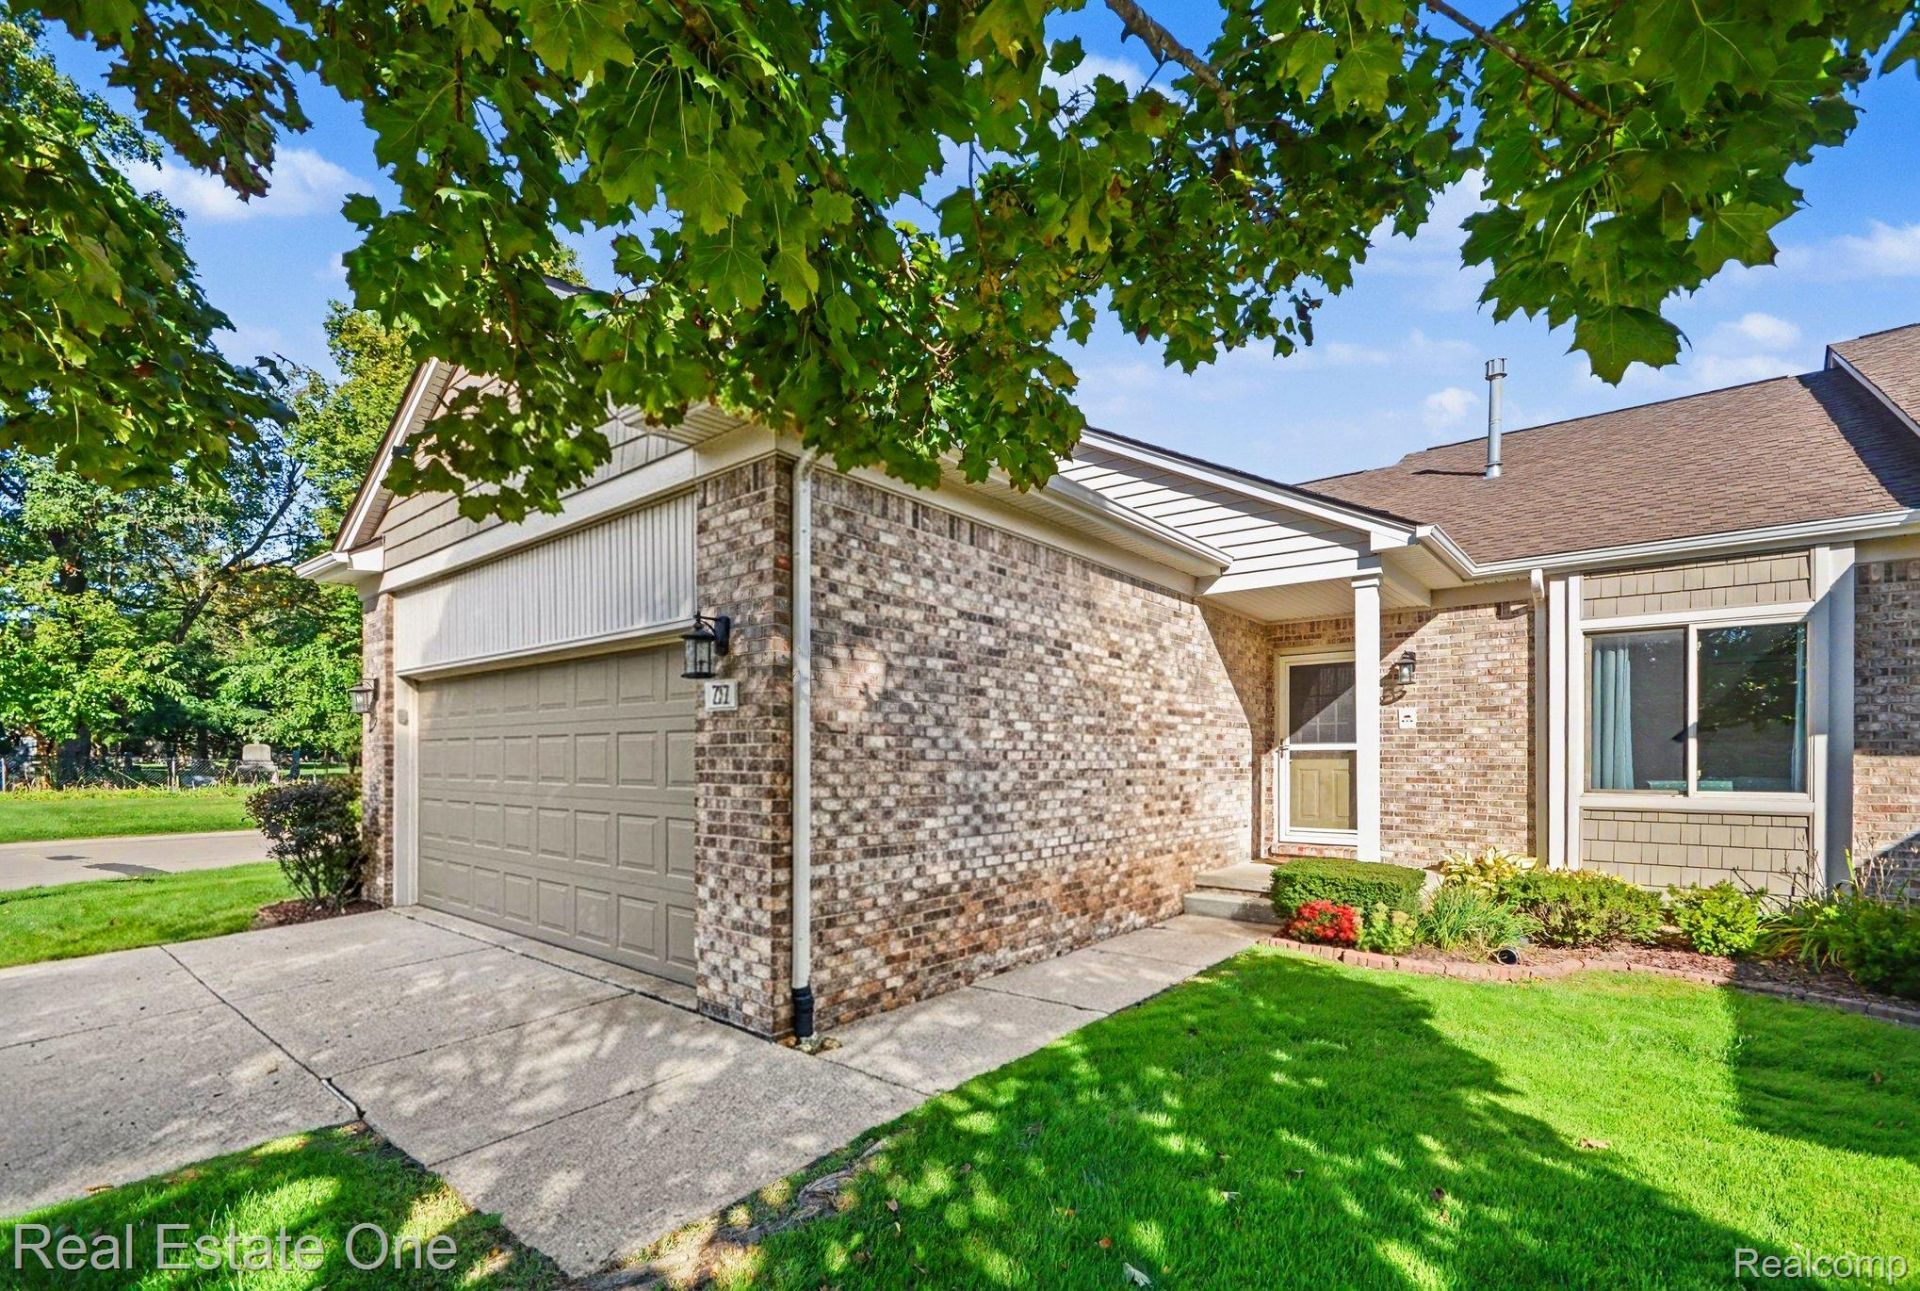
YOUR SEARCH IS OVER! YOU HAVE FINALLY FOUND AN AFFORDABLE END UNIT RANCH CONDO WITHIN WALKING DISTANCE OF CHARMING MILFORD VILLAGE. THIS OPEN FLOOR PLAN TWO-BEDROOM CONDO HAS IT ALL. LARGE GREAT ROOM WITH DINING AREA, NICE-SIZED KITCHEN WITH CENTER ISLAND, FIRST-FLOOR LAUNDRY, FINISHED BASEMENT AND A TWO-CAR ATTACHED GARAGE. YOU WILL LOVE THE PRIMARY BEDROOM WITH A FULL BATH AND LARGE WALK-IN CLOSET. THE LOWER LEVEL FEATURES A LARGE FAMILY ROOM AND AN ADDITIONAL ROOM WITH A FULL BATH AND WALK-IN CEDAR CLOSET YOU CAN USE AS A BEDROOM (NO EGRESS WINDOW), WORKOUT ROOM, OR HOME OFFICE. THIS LOVELY CONDO IS MOVE-IN READY; THE MAIN FLOOR HAS BEEN PAINTED THROUGHOUT. ALL APPLIANCES INCLUDED. CHARMING NEW TREX DECK, 2025. SOME PHOTOS HAVE BEEN VIRTUALLY STAGED. IMMEDIATE OCCUPANCY.
Property Features
Property Type: Residential - Condominium
Basement: Yes
Basement: Finished
Cooling: Ceiling Fans, Central Air
Garage: 2 car attached
Heating: Forced Air, Natural Gas
Home Style: Ranch
Stories: 1.0
Taxes: $3,384
Year Built: 1998
Amenities
High Speed Internet
Grounds Maintenance
Private Entrance
Feature Descriptions
Appliances: Disposal, Free Standing Gas Range, Free Standing Refrigerator, Microwave, Washer Dryer Stacked, Water Softener Owned
Days on Site: 26
Exterior: Brick, Vinyl Siding
Fireplace: Gas, Great Room
HOA Fee: 415/ Monthly
Parcel#: 1611127044
Parking: Two Car Garage, Attached
Parking Notes: Two Car Garage, Attached
Pets Allowed: Yes
Sewer: Public Sewer
Summer Tax: 2440
Utilities: Cable Available
Water: Public
Winter Tax: 944
Room Sizes
Great Room: 13 X 16
Dining Room: 10 X 16
Primary Bedroom: 15 X 14
Bedroom: 12 X 11
Primary Bathroom: 12 X 10
Bath Lav: 8 X 3
Kitchen: 16 X 15
Laundry: 5 X 5
Family Room: 29 X 15
Other: 16 X 14
Bath Full: 9 X 10
Local Schools
School District: HuronValley
Listed By / Shown By
Listed By
Agency Name: Real Estate One-Milford
Agency Phone: 2486841065
Shown By
Agent Name: Carol Griffith
Agent Phone: (810) 227-1016 ext. 203
Agency Title: Griffith Realty

Estimate Your Payment
Estimated Payment
$ 1,135.34 per month $754.47 Principal & Interest $282.00 Property Tax $98.88 Homeowner's InsuranceChange Payment Information

IDX provided courtesy of Realcomp II Ltd.
©2021 Realcomp II Ltd. Shareholders
Privacy Policy / DMCA Notice / ADA Accessibility


This site is hosted, designed and copyright
© 1994 - 2026 by
Delta Media Group, Inc. -- Patent Pending --
751 Promontory Drive | MLS# 20261078541
This condo located at 751 Promontory Drive, Milford Village, Mi 48381 is currently listed for sale with an asking price of $339,000. This property was built in 1998 and has 2 bedrooms and 2 full and 1 partial baths with 2155 sq. ft. Promontory Drive is located in the S U M M I T R I D G E O C C P N 556 subdivision within the HuronValley school district. Search S U M M I T R I D G E O C C P N 556 real estate on cgriffith.griffithrealty.com today.