CarolGriffith

BEDS5
BATHS3 full
SQUARE FEET2,060
MLS#20261082526
STATUSActive
PROPERTY TYPEResidential - Single Family
SUBDIVISIONG R E E N F A R M S#3
SCHOOLLincolnConsolidated
Property Description
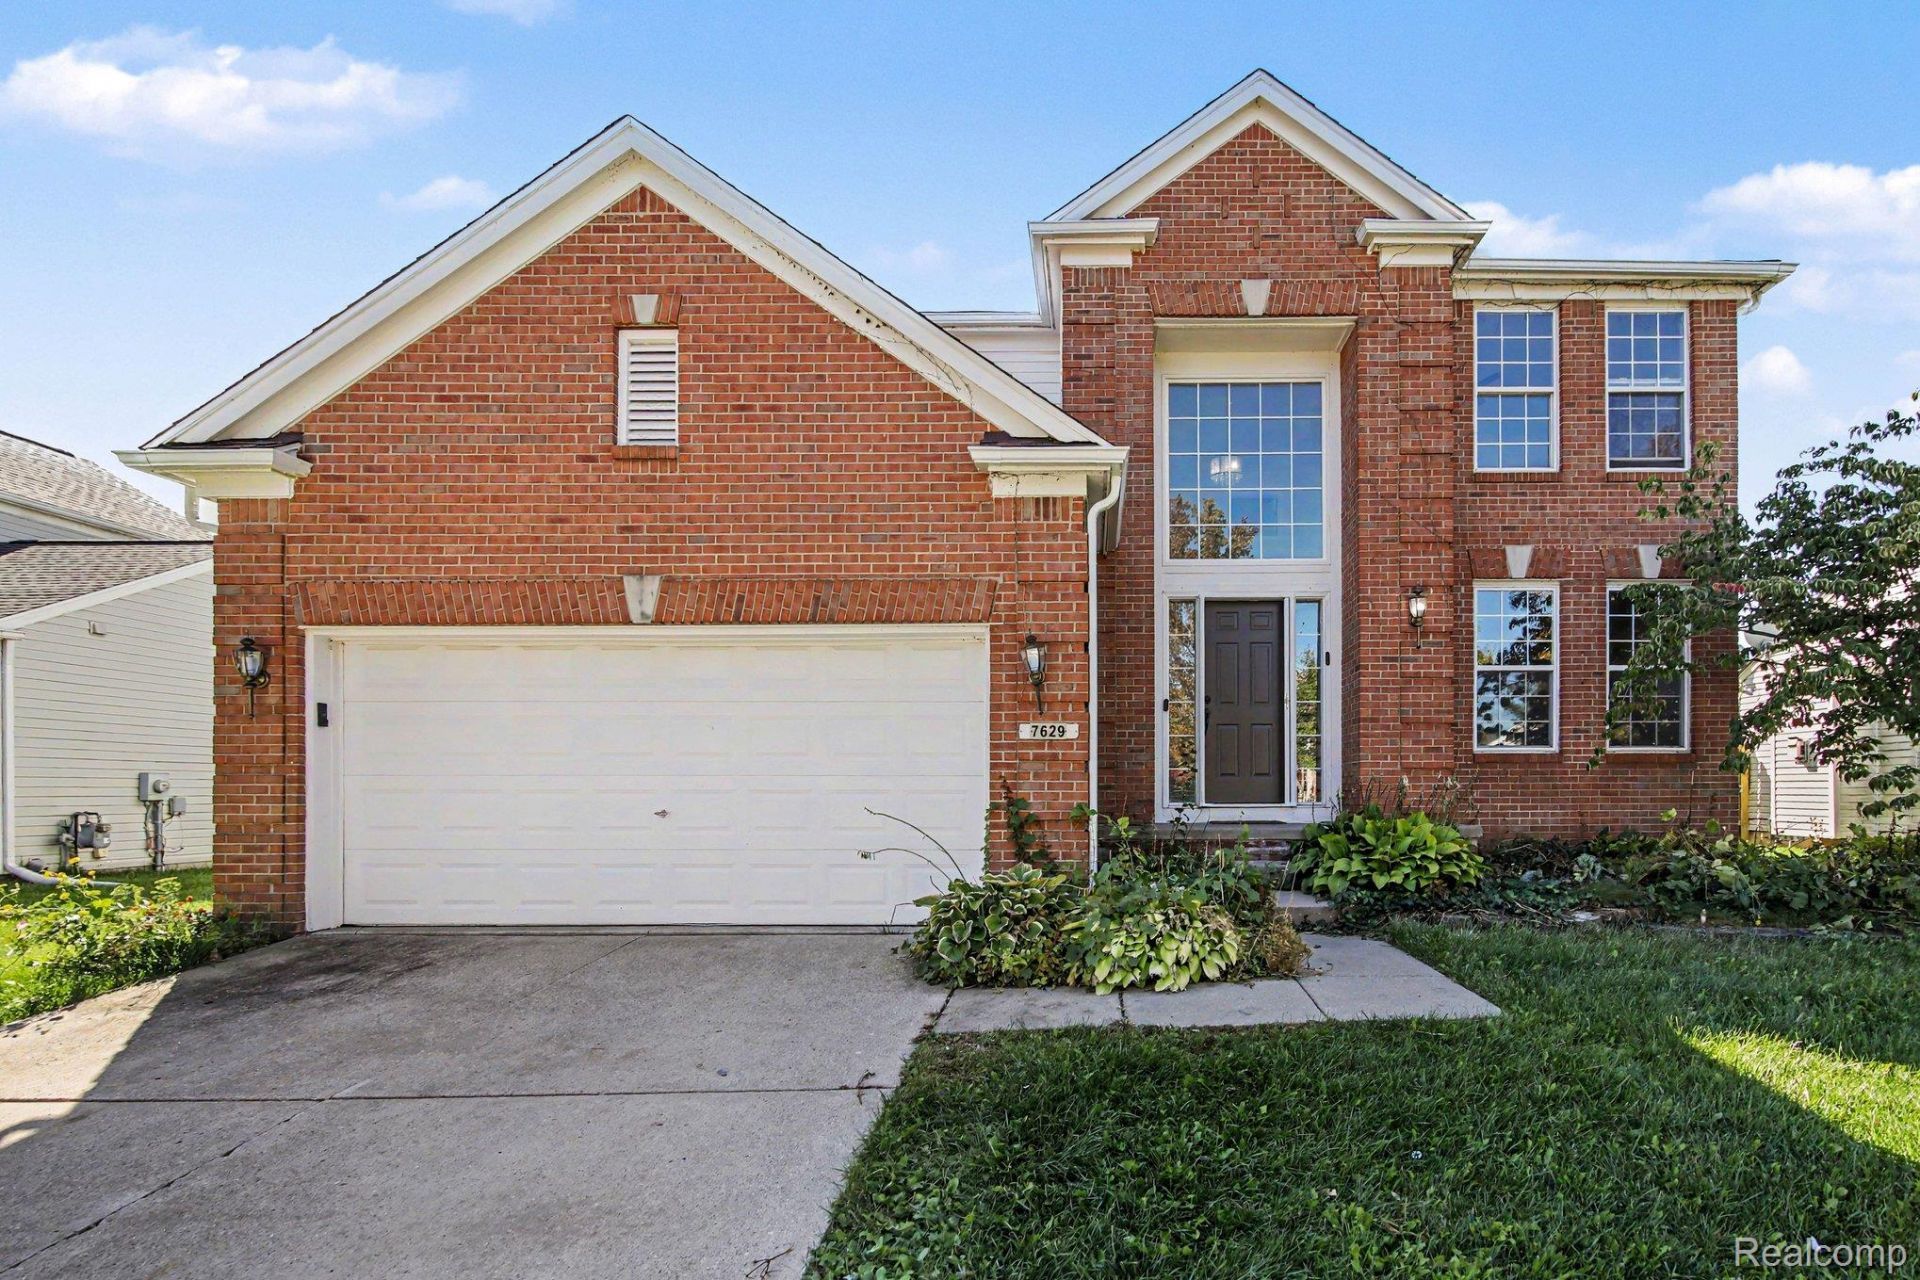
7629 Henley Dr is a 1,972-square-foot Ypsilanti home built in 2001. The kitchen features a center island and stainless steel appliances, creating a well-equipped space for cooking and entertaining. A fireplace anchors the main living area, adding warmth and ambiance to the central gathering space. The primary bathroom includes double sinks for everyday convenience. Outdoors, a fully fenced backyard creates ample room for relaxation and entertaining. This residence combines practical design with comfortable living spaces, delivering functional amenities throughout every room. Buyer/agent advised to verify homestead vs non homestead tax status with a tax professional. Included 100-Day Home Warranty with buyer activation
Property Features
Property Type: Residential - Single Family
Basement: Yes
Basement: Unfinished
Garage: 2 car attached
Heating: Forced Air, Natural Gas
Home Style: Colonial
Lot Size: 0.17 Acres
Stories: 2.0
Taxes: $6,332
Year Built: 2001
Feature Descriptions
Days on Site: 15
Exterior: Aluminum Siding, Brick Veneer, Vinyl Siding
HOA Fee: 260/ Annually
Lot Dimensions: 60x123
Parcel#: K01133312310
Parking: Two Car Garage, Attached
Parking Notes: Two Car Garage, Attached
Pets Allowed: Yes
Sewer: Public Sewer
Summer Tax: 3801
Water: Other
Winter Tax: 2531
Room Sizes
Kitchen: 11 X 12
Dining Room: 8 X 12
Living Room: 15 X 18
Bedroom: 13 X 15
Local Schools
School District: LincolnConsolidated
Listed By / Shown By
Listed By
Agency Name: OpenDoor Brokerage LLC
Agency Phone: 2484537454
Shown By
Agent Name: Carol Griffith
Agent Phone: (810) 227-1016 ext. 203
Agency Title: Griffith Realty

Estimate Your Payment
Estimated Payment
$ 1,433.87 per month $801.20 Principal & Interest $527.67 Property Tax $105.00 Homeowner's InsuranceChange Payment Information

IDX provided courtesy of Realcomp II Ltd.
©2021 Realcomp II Ltd. Shareholders
Privacy Policy / DMCA Notice / ADA Accessibility


This site is hosted, designed and copyright
© 1994 - 2026 by
Delta Media Group, Inc. -- Patent Pending --
7629 Henley Drive | MLS# 20261082526
This single family home located at 7629 Henley Drive , Ypsilanti Township, Mi 48197 is currently listed for sale with an asking price of $360,000. This property was built in 2001 and has 5 bedrooms and 3 full baths with 2060 sq. ft. Henley Drive is located in the G R E E N F A R M S#3 subdivision within the LincolnConsolidated school district. Search G R E E N F A R M S#3 real estate on cgriffith.griffithrealty.com today.