CarolGriffith

BEDS4
BATHS2 full
SQUARE FEET2,193
MLS#20261053389
STATUSActive
PROPERTY TYPEResidential - Single Family
SUBDIVISIONBrowns Sub
SCHOOLRomeo
Property Description
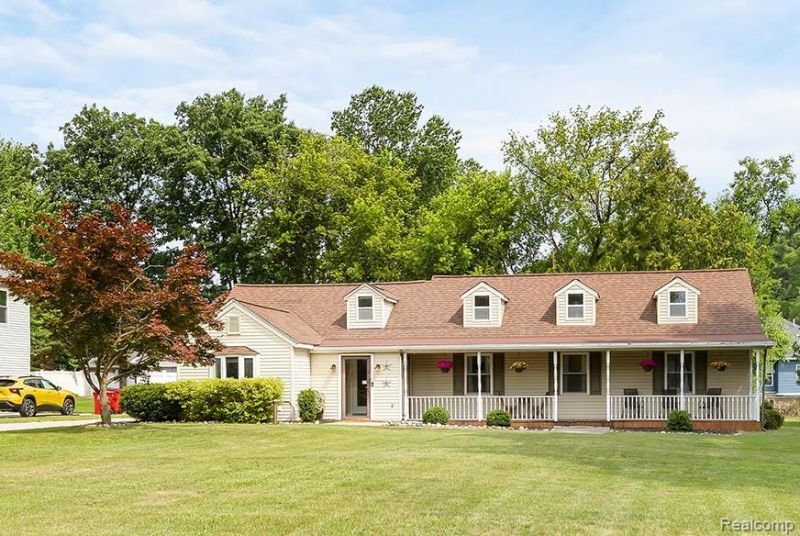
**Open House - Saturday (7/18) at 11am to 1pm ** Don’t miss this spacious Cape Cod on over half an acre, tucked away on a quiet dead-end street in Washington Township! The home features first-floor bedrooms, including a primary suite with a private bath and walk-in closet. Additional highlights include granite countertops, stainless steel appliances, a cozy fireplace, first-floor laundry, home office and expansive upstairs loft. The furnace and central air have been replaced within the past five years. Enjoy a private fenced yard with a large deck, above-ground pool and oversized two-car garage. Conveniently located near parks, trails, recreation and dining. Schedule your showing today!
Property Features
Property Type: Residential - Single Family
Cooling: Central Air
Fuel Type: Natural Gas
Heating: Forced Air
Home Style: Cape Cod, Ranch
Lot Size: 0.63 Acres
Year Built: 1933
Amenities
Pool - Above Ground
Appliances
Dishwasher
Dryer
Free-Standing Electric Range
Free-Standing Refrigerator
Microwave
Washer
Feature Descriptions
Architecture: Cape Cod, Ranch
Days on Site: 6
Exterior: Brick, Vinyl
Fireplace Location: Living Room
Foundation: Crawl
Frontage Feet: 110
Garage/Parking: Heated, Detached
Lot Dimensions: 0.63 Acre(s)
Parking Notes: Heated, Detached
Road Frontage: Gravel
Summer Tax: $3334.0000
Swimming Pool: Yes
Water Heater: Natural Gas
Winter Tax: $1518.0000
Local Schools
School District: Romeo
Listed By / Shown By
Listed By
Agency Name: EXP Realty Main
Agency Phone: (888) 501-7085
Shown By
Agent Name: Carol Griffith
Agent Phone: (810) 227-1016 ext. 203
Agency Title: Griffith Realty

Estimate Your Payment
Estimated Payment
$ 1,082.16 per month $956.77 Principal & Interest $0.00 Property Tax (data not provided by mls) $125.39 Homeowner's InsuranceChange Payment Information

IDX provided courtesy of Realcomp II Ltd.
©2021 Realcomp II Ltd. Shareholders
Privacy Policy / DMCA Notice / ADA Accessibility


This site is hosted, designed and copyright
© 1994 - 2026 by
Delta Media Group, Inc. -- Patent Pending --
7677 Washburn | MLS# 20261053389
This single family home located at 7677 Washburn, Washington Township, MI 48094 is currently listed for sale with an asking price of $429,900. This property was built in 1933 and has 4 bedrooms and 2 full baths with 2193 sq. ft. Washburn is located in the Browns Sub subdivision within the Romeo school district. Search Browns Sub real estate on cgriffith.griffithrealty.com today.