CarolGriffith

BEDS2
BATHS2 full 1 partial
SQUARE FEET1,987
MLS#20261086340
STATUSActive
PROPERTY TYPEResidential - Condominium
SUBDIVISIONS U M M I T R I D G E O C C P N 556
SCHOOLHuronValley
Property Description
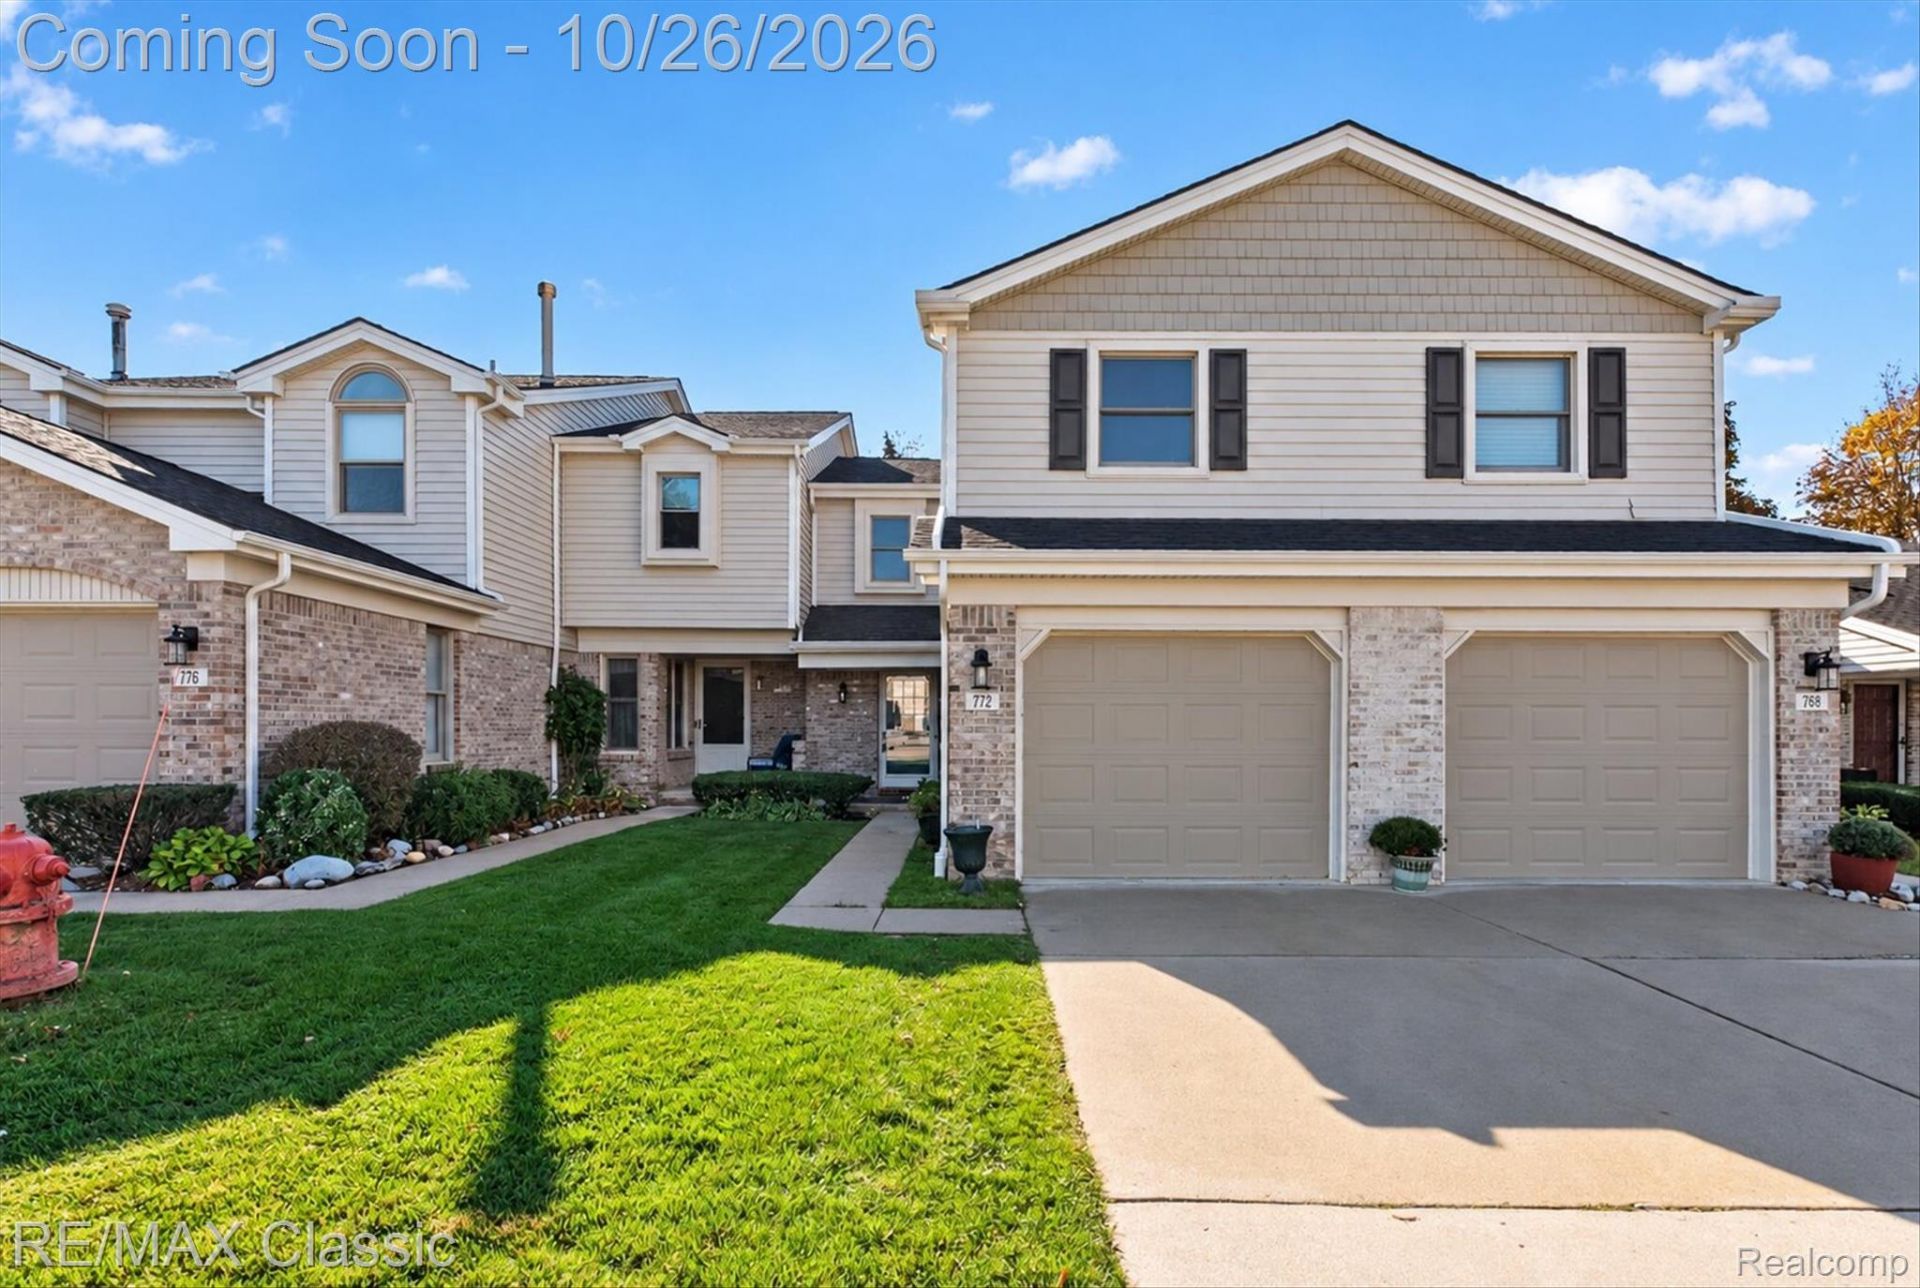
Welcome home to this beautifully maintained, two-story condo in the sought-after Summit Ridge development, nestled in the heart of the charming Village of Milford! Enjoy the perfect combination of comfortable condo living, a peaceful wooded setting, and an unbeatable location just a short stroll from downtown Milford's wonderful restaurants, boutique shopping, and popular community festivities. Step inside to discover an inviting living room featuring a cozy gas fireplace and doorwall leading to your private deck. The main level also offers a convenient kitchen, half bath, and attached one-car garage. All appliances are included, making your move even easier! Upstairs, you'll find the primary bedroom with vaulted ceilings and private bath, a second bedroom, and a versatile loft area offering additional space to suit your needs. The finished walkout lower level adds even more living space with a comfortable family room, office, and full bath. Step outside to the newer lower-level decking overlooking a peaceful, private wooded backdrop-an ideal setting to relax and unwind. Enjoy the added value of updated windows and HVAC system, both approximately two years old! Leave the lawn care and exterior maintenance behind and spend more time enjoying everything Milford has to offer. An excellent investment in your future, offering move-in condition, low-maintenance living, and a location that's hard to beat!
Property Features
Property Type: Residential - Condominium
Basement: Yes
Basement: Finished, Full, Walk Out Access
Cooling: Central Air
Garage: 1 car attached
Heating: Forced Air, Natural Gas
Home Style: Colonial
Roof Type: Asphalt
Stories: 2.0
Taxes: $2,893
Year Built: 1989
Amenities
Programmable Thermostat
Grounds Maintenance
Lighting
Private Entrance
Feature Descriptions
Appliances: Dishwasher, Disposal, Dryer, Free Standing Gas Range, Free Standing Refrigerator, Microwave, Stainless Steel Appliances, Washer, Water Softener Owned
Days on Site: 1
Exterior: Brick, Vinyl Siding
Fireplace: Gas, Living Room
HOA Fee: 429/ Monthly
Lot: Sprinklers
Parcel#: 1611127029
Parking: One Car Garage, Attached, Direct Access, Electricityin Garage, Garage Faces Front, Garage Door Opener
Parking Notes: One Car Garage, Attached, Direct Access, Electrici
Patio/Porch: Deck
Pets Allowed: Yes
Sewer: Public Sewer
Summer Tax: 2072
Water: Public
Winter Tax: 821
Room Sizes
Bath Lav: 2 X 6
Kitchen: 9 X 13
Dining Room: 15 X 9
Living Room: 11 X 17
Primary Bedroom: 10 X 11
Primary Bathroom: 12 X 6
Bedroom: 12 X 11
Bath Full: 5 X 6
Family Room: 10 X 19
Library: 8 X 8
Local Schools
School District: HuronValley
Listed By / Shown By
Listed By
Agency Name: RE/MAX Classic
Agency Phone: 2486846655
Shown By
Agent Name: Carol Griffith
Agent Phone: (810) 227-1016 ext. 203
Agency Title: Griffith Realty

Estimate Your Payment
Estimated Payment
$ 1,046.35 per month $711.96 Principal & Interest $241.08 Property Tax $93.30 Homeowner's InsuranceChange Payment Information

IDX provided courtesy of Realcomp II Ltd.
©2021 Realcomp II Ltd. Shareholders
Privacy Policy / DMCA Notice / ADA Accessibility


This site is hosted, designed and copyright
© 1994 - 2026 by
Delta Media Group, Inc. -- Patent Pending --
772 Ridgeside Drive, Unit 29 | MLS# 20261086340
This condo located at 772 Ridgeside Drive, Unit 29, Milford Village, Mi 48381 is currently listed for sale with an asking price of $319,900. This property was built in 1989 and has 2 bedrooms and 2 full and 1 partial baths with 1987 sq. ft. Ridgeside Drive, Unit 29 is located in the S U M M I T R I D G E O C C P N 556 subdivision within the HuronValley school district. Search S U M M I T R I D G E O C C P N 556 real estate on cgriffith.griffithrealty.com today.