CarolGriffith

BEDS3
BATHS2 full 1 partial
SQUARE FEET2,200
MLS#20261054528
STATUSActive
PROPERTY TYPEResidential - Single Family
SUBDIVISIONAssrs Oakland Park State
SCHOOLFerndale
Property Description
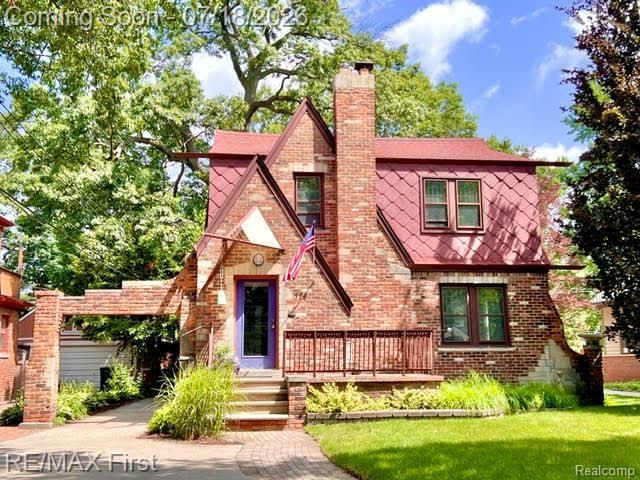
A unique opportunity presents itself @ 774 W. Oakridge. Located on a dead end block, situated on 2 platted lots (Ferndale lot 50x90, Pleasant Ridge lot 50x94), this classic 1920,s Tudor-revival feat. colorful brickwork & fanciful additions. An elegant porte-cochère drapes the winding drive. Enjoy the front sitting porch before entering through the vestibule, into the gracious living room replete w/ornate wet plasterwork, oak hardwood floors, multiple large windows, & a natural brick fireplace. The formal dining room is traditional & spacious, there is also a bright den/study. The kitchen area is L shaped, light filled, w/multiple workstations, extensive counters, multiple banks of cabinets, w/appliances incl. The convenience of the 1st floor lavatory is obvious. The second story of the home contains all 3 bedrooms, including a primary w/double closets, & another with a huge WIC. The main bath is an event itself. Having undergone a soaring expansion, & bathed in natural light, this personal sanctuary awaits the new owner. Soaking tub, separate shower, vanity, commode, & storage areas complete the space. The 2nd floor balcony offers a very special outdoor living space w/fresh air & privacy. The basement is perfect storage, mostly unfinished, but featuring a large walk in cedar closet, & access to many mechanical systems. Featuring both steam heat & central air conditioning, the house is built for comfort. Just outside the French doors of the library, is entrance to the adjoining flex room. This mid-century style retreat feat. soaring ceilings, amazing, period correct built-ins, a studio desk area, natural wood & stone, incl. a wood burning fireplace. Of course there is an additional full bath in this special space. The yard is beautifully wooded, sectioned for multiple uses, there is even a potting shed at the rear of the two car garage. This is a generational opportunity to purchase an exceptional property in an extraordinarily desirable location.
Property Features
Property Type: Residential - Single Family
Basement: Partially Finished
Cooling: Central Air
Garage: 2
Heating: Other, Radiant, Wall Furnace
Home Style: Tudor
Lot Size: 0.21 Acres
Year Built: 1929
Amenities
Lighting
Appliances
Dishwasher
Disposal
Dryer
Free-Standing Electric Oven
Free-Standing Refrigerator
Washer
Feature Descriptions
Architecture: Tudor
Days on Site: 4
Exterior: Brick, Stone
Fireplace Location: Living Room
Foundation: Basement
Frontage Feet: 50
Garage/Parking: Door Opener, Workshop, Detached, Driveway, Garage Faces Front
Interior: Cable Available, Circuit Breakers, Furnished - No
Lot Dimensions: 0.21 Acre(s)
Lower Level Finished Sqft: 103
Parking Notes: Door Opener, Workshop, Detached, Driveway, Garage Face
Road Frontage: Other
Site: Part/Larger Parcel, Native Plants, Sprinkler(s), Wooded
Summer Tax: $7211.0400
Water Heater: Natural Gas
Winter Tax: $300.1200
Wooded: Yes
Local Schools
School District: Ferndale
Listed By / Shown By
Listed By
Agency Name: RE/MAX First
Agency Phone: (248) 375-4000
Shown By
Agent Name: Carol Griffith
Agent Phone: (810) 227-1016 ext. 203
Agency Title: Griffith Realty

Estimate Your Payment
Estimated Payment
$ 1,724.30 per month $1,524.51 Principal & Interest $0.00 Property Tax (data not provided by mls) $199.79 Homeowner's InsuranceChange Payment Information

IDX provided courtesy of Realcomp II Ltd.
©2021 Realcomp II Ltd. Shareholders
Privacy Policy / DMCA Notice / ADA Accessibility


This site is hosted, designed and copyright
© 1994 - 2026 by
Delta Media Group, Inc. -- Patent Pending --
774 W Oakridge Street | MLS# 20261054528
This single family home located at 774 W Oakridge Street, Ferndale, MI 48220 is currently listed for sale with an asking price of $685,000. This property was built in 1929 and has 3 bedrooms and 2 full and 1 partial baths with 2200 sq. ft. W Oakridge Street is located in the Assrs Oakland Park State subdivision within the Ferndale school district. Search Assrs Oakland Park State real estate on cgriffith.griffithrealty.com today.