CarolGriffith

BEDS3
BATHS1 full
SQUARE FEET1,100
MLS#20261020643
STATUSActive
PROPERTY TYPEResidential - Single Family
SUBDIVISIONW E S T H A V E N 1
SCHOOLDetroit
Property Description
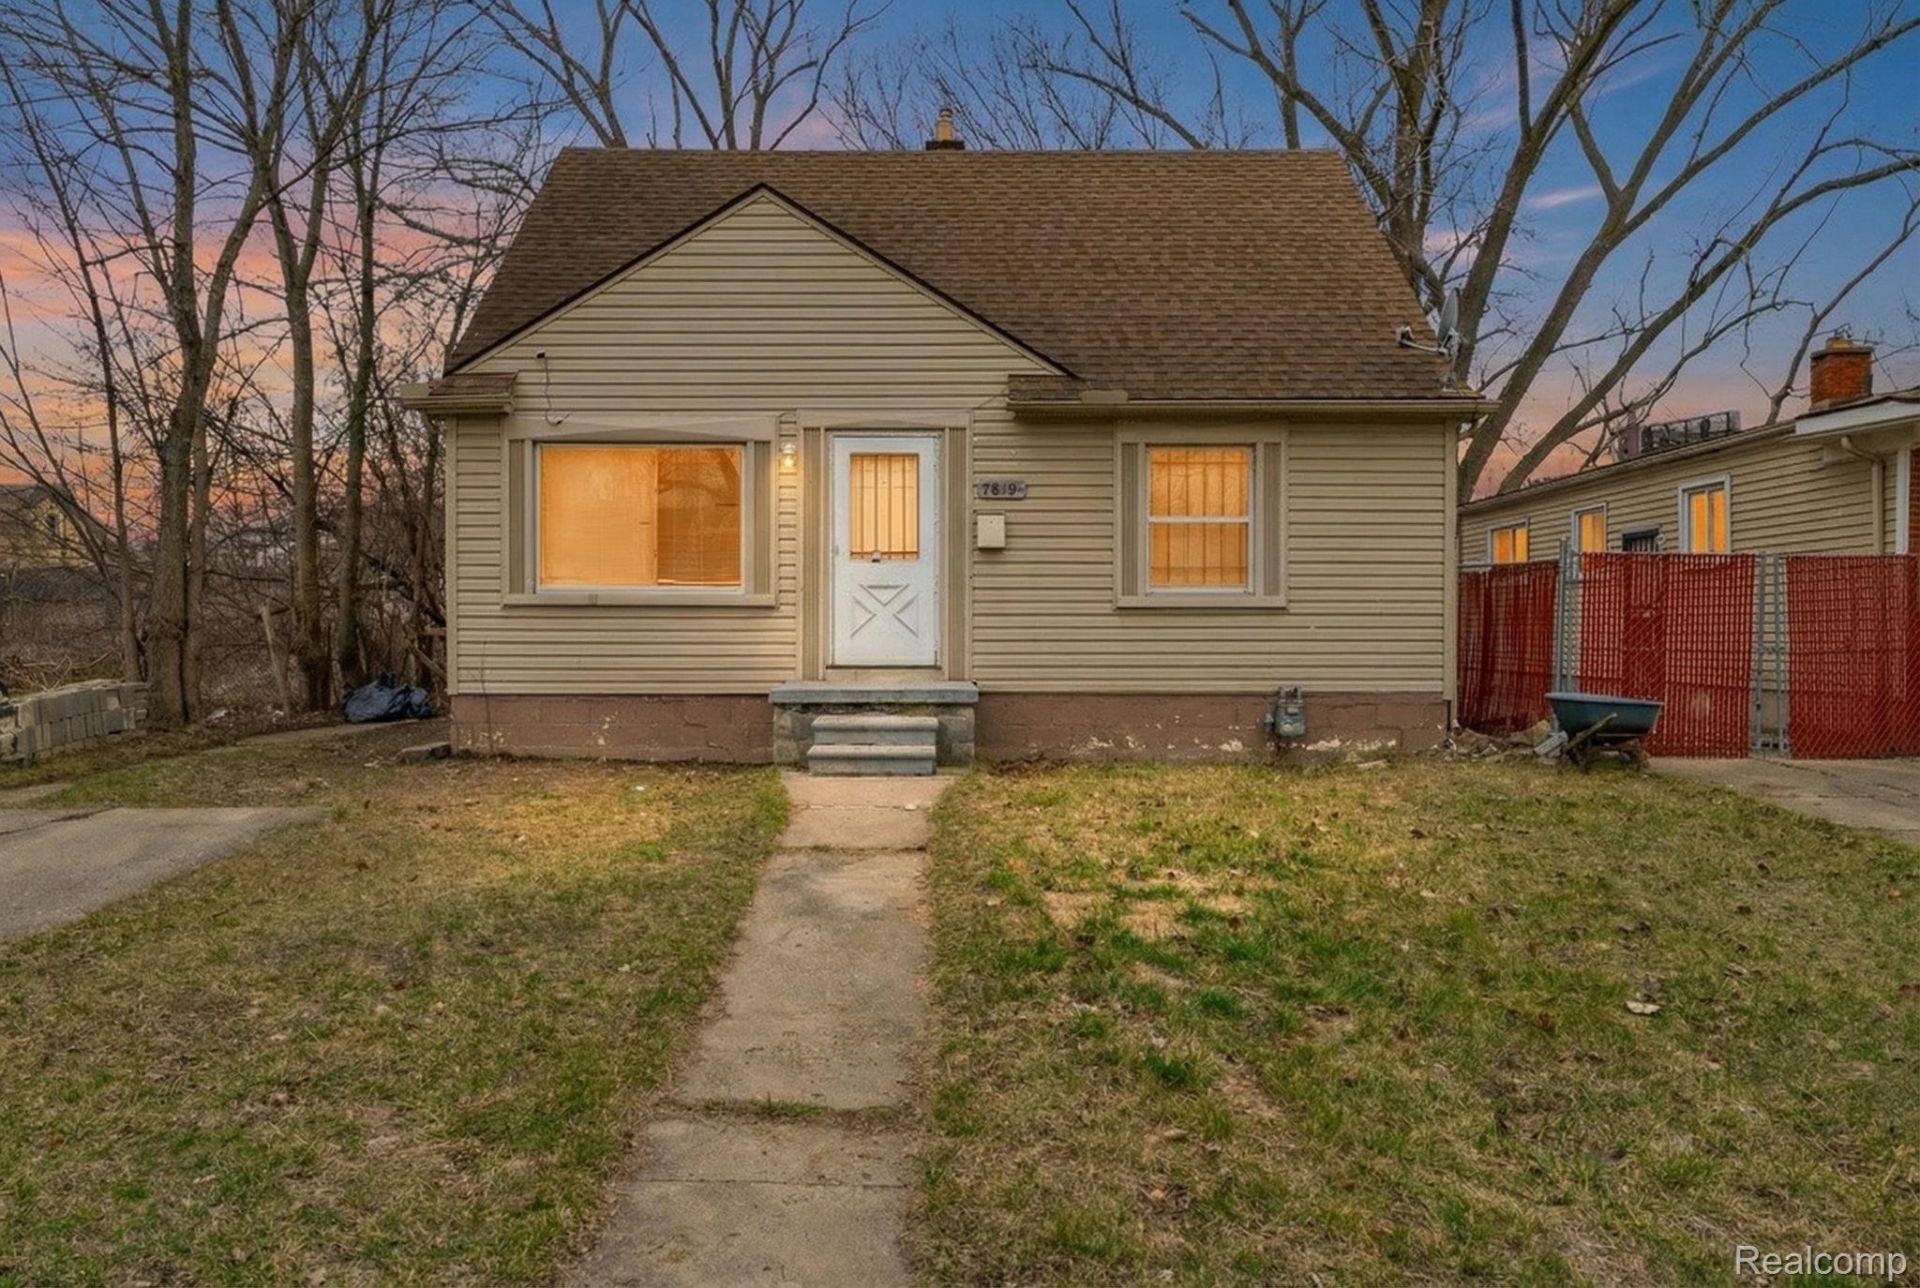
Discover the comfort of a classic single-family home in Detroit, offered for sale at 7819 Longacre, Detroit, MI 48228. With 3 bedrooms and 1 bathroom, this is an easy-to-love layout for first-time buyers who want a place that simply works, room to grow, and the freedom that comes with owning your own space. New flooring throughout makes it feel fresh, clean, and ready to move in.Inside, the three-bedroom configuration gives you flexible options for everyday life, whether you need a dedicated home office, a guest room, or extra space for hobbies and storage. The 1-bath setup keeps mornings straightforward and maintenance refreshingly manageable, while the single-family footprint provides the kind of separation and privacy many buyers look for when stepping out of renting and into ownership. With the flooring already updated, you can focus on settling in and making it yoursIf you have been waiting for a home that balances simplicity, space, and move-in-ready appeal in one clear package, 7819 Longacre is worth seeing in person. Reach out to schedule a showing and get the details you need to decide with confidence.
Property Features
Property Type: Residential - Single Family
Basement: Yes
Basement: Unfinished
Heating: Forced Air, Natural Gas
Home Style: Bungalow
Lot Size: 0.11 Acres
Stories: 2.0
Taxes: $1,934
Year Built: 1950
Feature Descriptions
Days on Site: 207
Exterior: Vinyl Siding
Lot Dimensions: 40X124
Parcel#: W22I070799S
Parking: No Garage
Parking Notes: No Garage
Sewer: Public Sewer
Summer Tax: 1802
Water: Public
Winter Tax: 132.5
Room Sizes
Primary Bedroom: 16 X 14
Bedroom: 10 X 10
Kitchen: 12 X 12
Living Room: 12 X 12
Local Schools
School District: Detroit
Listed By / Shown By
Listed By
Agency Name: JNA Real Estate
Agency Phone: 2486480484
Shown By
Agent Name: Carol Griffith
Agent Phone: (810) 227-1016 ext. 203
Agency Title: Griffith Realty

Estimate Your Payment
Estimated Payment
$ 399.80 per month $210.98 Principal & Interest $161.17 Property Tax $27.65 Homeowner's InsuranceChange Payment Information

IDX provided courtesy of Realcomp II Ltd.
©2021 Realcomp II Ltd. Shareholders
Privacy Policy / DMCA Notice / ADA Accessibility


This site is hosted, designed and copyright
© 1994 - 2026 by
Delta Media Group, Inc. -- Patent Pending --
7819 Longacre Street | MLS# 20261020643
This single family home located at 7819 Longacre Street, Detroit, Mi 48228 is currently listed for sale with an asking price of $94,800. This property was built in 1950 and has 3 bedrooms and 1 full baths with 1100 sq. ft. Longacre Street is located in the W E S T H A V E N 1 subdivision within the Detroit school district. Search W E S T H A V E N 1 real estate on cgriffith.griffithrealty.com today.