CarolGriffith

BEDS4
BATHS2 full 1 partial
SQUARE FEET3,874
MLS#20261085546
STATUSActive
PROPERTY TYPEResidential - Single Family
SUBDIVISIONB A L D W I N P O I N T E
SCHOOLOxford
Property Description
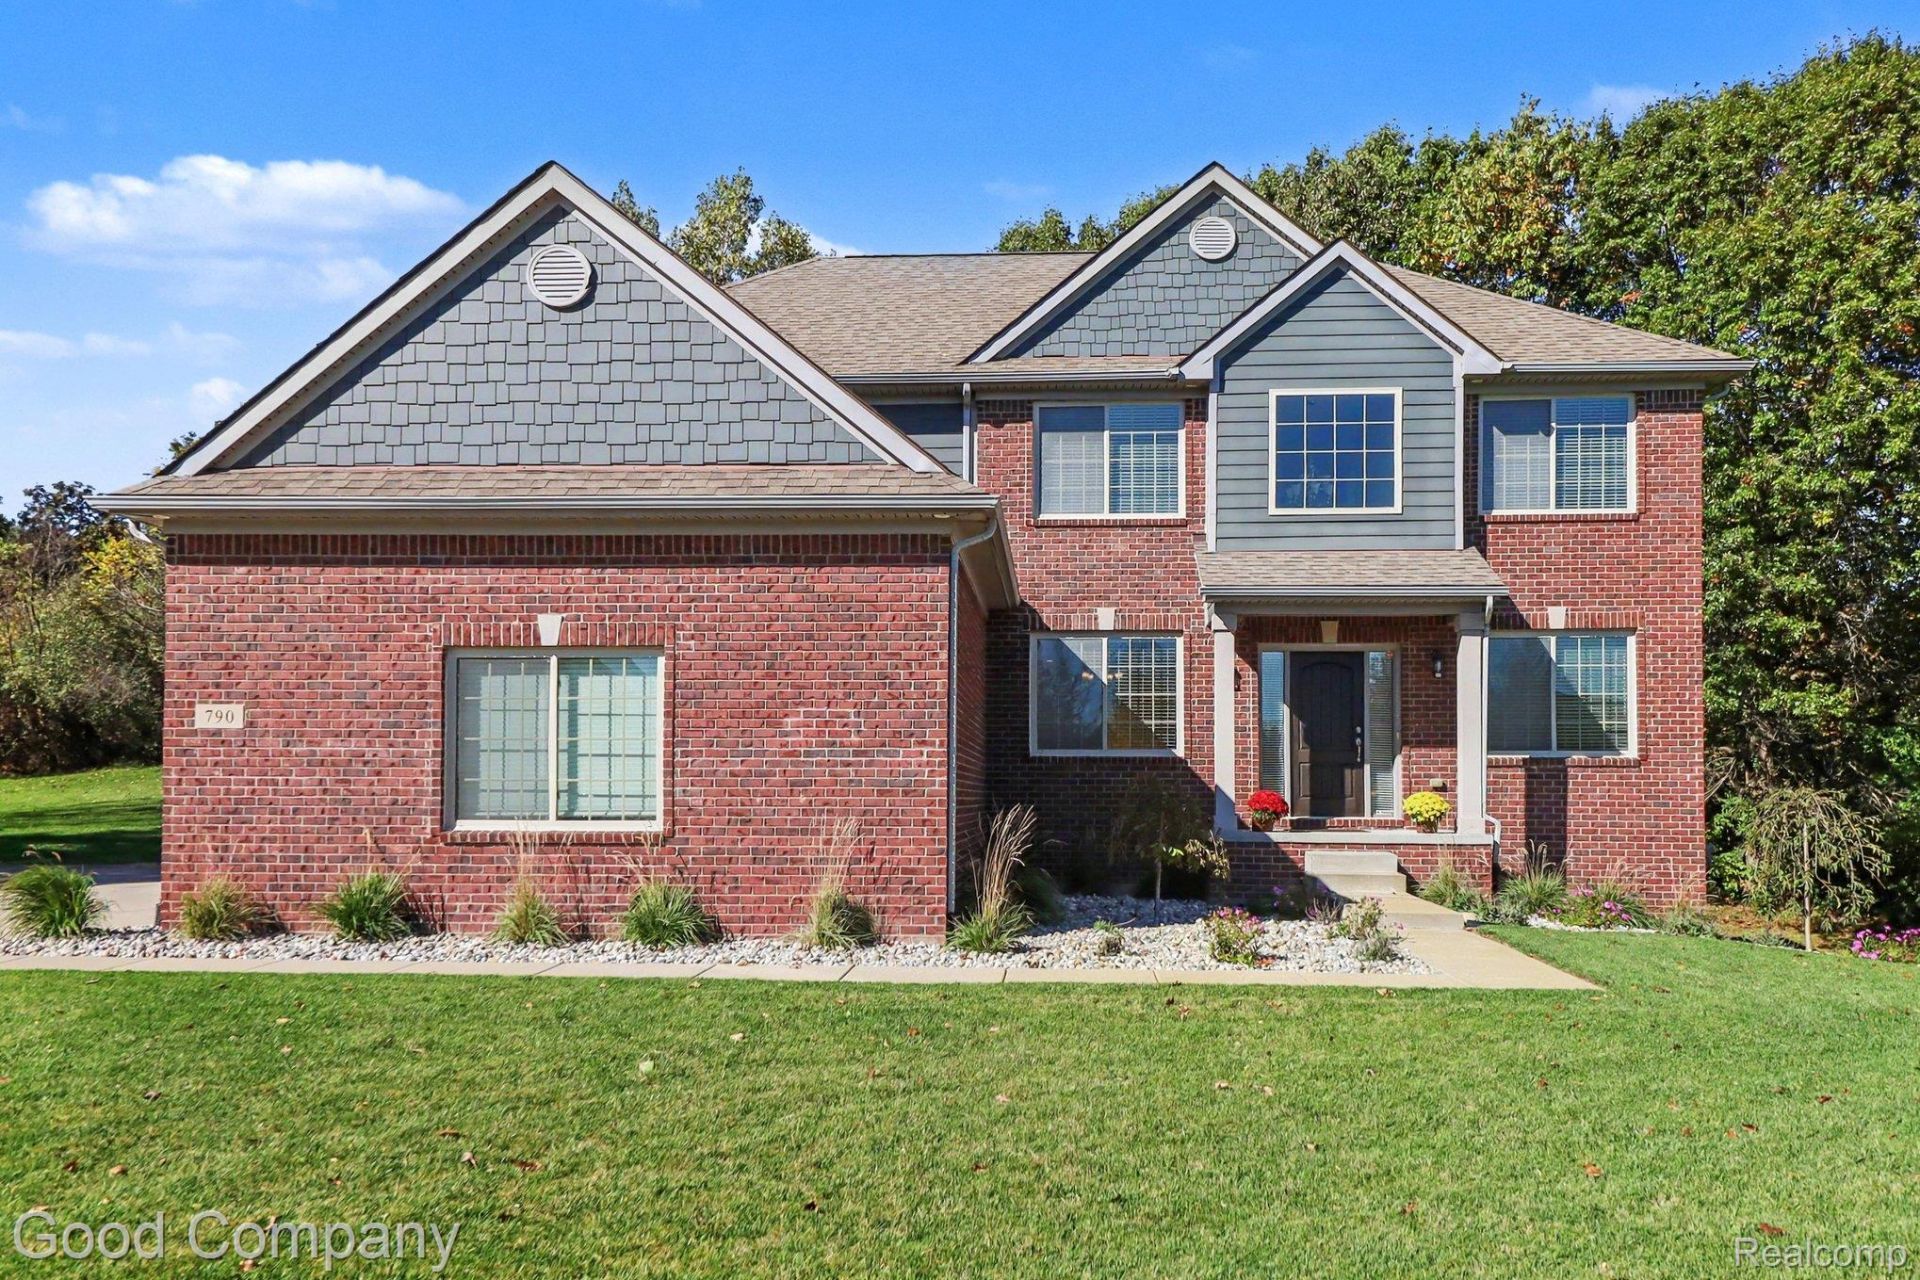
Spacious four bedroom home on a one acre cul de sac lot with a walkout basement, 3 car side entry garage, and oversized driveway. The main level features 9 foot ceilings, a great room with a stone fireplace, a study, and separate living and dining rooms with crown molding. The kitchen includes dark Merillat cabinets, 5 inch hardwood flooring, stainless steel appliances, and a five burner gas stove. Upstairs, all four bedrooms offer walk in closets. The primary suite includes a stepped ceiling and a private bathroom with a jetted tub, upgraded tile, and granite countertops. Laundry is conveniently located on the second floor. The walkout basement features 8 foot 6 inch ceilings and is insulated, drywalled, and primed, with plumbing prep for a future bathroom. Additional features include a whole home generator and a low maintenance exterior. Conveniently located approximately five miles from I 75 and close to shopping and dining.
Property Features
Property Type: Residential - Single Family
Basement: Yes
Basement: Partially Finished
Cooling: Ceiling Fans, Central Air
Garage: 3
Heating: Forced Air, Natural Gas
Home Style: Colonial
Lot Size: 1.03 Acres
Roof Type: Asphalt
Stories: 2.0
Taxes: $8,061
Year Built: 2014
Feature Descriptions
Appliances: Dishwasher, Dryer, Free Standing Gas Range, Free Standing Refrigerator, Microwave, Stainless Steel Appliances, Washer
Days on Site: 2
Exterior: Brick, Other
Fireplace: Gas, Living Room
HOA Fee: 425/ Annually
Lot: Dead End Street
Lot Dimensions: irregular
Parcel#: 0430352003
Parking: Three Car Garage, Attached, Electricityin Garage, Garage Door Opener, Side Entrance
Parking Notes: Three Car Garage, Attached, Electricityin Garage,
Sewer: Septic Tank
Summer Tax: 4863
Water: Well
Winter Tax: 3198
Room Sizes
Primary Bedroom: 20 X 15
Primary Bathroom: 13 X 10
Living Room: 22 X 22
Breakfast Nook Room: 12 X 8
Kitchen: 14 X 10
Fle X Room: 11 X 11
Sitting Room: 11 X 10
Dining Room: 11 X 11
Butlers Pantry: 6 X 3
Mud Room: 11 X 5
Bath Lav: 6 X 6
Bedroom: 11 X 11
Laundry: 8 X 7
Bath Full: 10 X 8
Local Schools
School District: Oxford
Listed By / Shown By
Listed By
Agency Name: Good Company
Agency Phone: 2487335811
Shown By
Agent Name: Carol Griffith
Agent Phone: (810) 227-1016 ext. 203
Agency Title: Griffith Realty

Estimate Your Payment
Estimated Payment
$ 2,345.71 per month $1,480.00 Principal & Interest $671.75 Property Tax $193.96 Homeowner's InsuranceChange Payment Information

IDX provided courtesy of Realcomp II Ltd.
©2021 Realcomp II Ltd. Shareholders
Privacy Policy / DMCA Notice / ADA Accessibility


This site is hosted, designed and copyright
© 1994 - 2026 by
Delta Media Group, Inc. -- Patent Pending --
790 Heather Court | MLS# 20261085546
This single family home located at 790 Heather Court, Oxford Township, Mi 48371 is currently listed for sale with an asking price of $665,000. This property was built in 2014 and has 4 bedrooms and 2 full and 1 partial baths with 3874 sq. ft. Heather Court is located in the B A L D W I N P O I N T E subdivision within the Oxford school district. Search B A L D W I N P O I N T E real estate on cgriffith.griffithrealty.com today.