CarolGriffith

BEDS5
BATHS3 full 2 partial
SQUARE FEET2,801
MLS#20261053300
STATUSAccepting Backup Offers
PROPERTY TYPEResidential - Single Family
SUBDIVISIONGrand Ravines
SCHOOLBrighton
Property Description
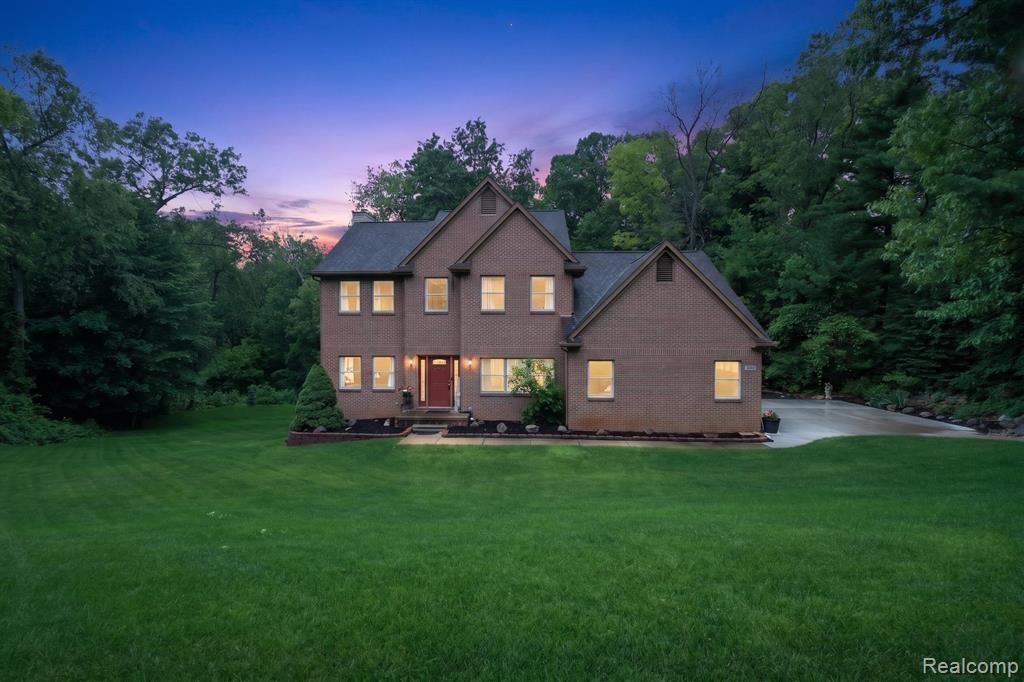
Welcome to the established Grand Ravines residential subdivision located within minutes of Downtown Brighton. Known for its scenic, rolling landscape, this neighborhood is highly sought after for its quiet, wooded atmosphere while staying close to local amenities. Prime location for commuters and families looking for privacy without isolation. Positioned with rapid access to Grand River Avenue, I-96, and US-23 making trips to Ann Arbor, Lansing, and Metro Detroit a breeze. This spacious Colonial home features 5 bedrooms and 3.2 baths. The nice open layout kitchen has granite counter tops, oak floors, and lots of cabinet space for all your cooking needs. Large Primary Bedroom with a private bathroom and walk in closet. A huge additional bonus bedroom provides many options as a kids playroom, upstairs entertainment room, etc. The walk out basement features tall ceilings, and bar for entertaining and brand new door wall for access to the backyard. New Concrete Driveway (2026). Walk through this home to truly appreciate the smart design the seller came up with when this home was built. BATVAI Seller to Payoff road assessment at closing.
Property Features
Property Type: Residential - Single Family
Basement: Finished, Walk-Out Access
Cooling: Ceiling Fan(s), Central Air
Fuel Type: Natural Gas
Garage: 2 car attached
Heating: Forced Air
Home Style: Colonial
Lot Size: 0.95 Acres
Year Built: 2000
Amenities
Lighting
Appliances
Built-In Electric Oven
Dishwasher
Disposal
Dryer
Free-Standing Refrigerator
Gas Cooktop
Microwave
Washer
Feature Descriptions
Architecture: Colonial
Days on Site: 7
Exterior: Brick, Vinyl
Fireplace Location: Living Room
Foundation: Basement
Frontage Feet: 217
Garage/Parking: Direct Access, Electricity, Door Opener, Attached, Driveway
Interior: Cable Available, Central Vacuum, Entrance Foyer, High Spd Internet Avail, Jetted Tub
Lot Dimensions: 0.95 Acre(s)
Lower Level Finished Sqft: 1000
Parking Notes: Direct Access, Electricity, Door Opener, Attached, Dri
Road Frontage: Paved
Summer Tax: $2516.0000
Water Heater: Natural Gas
Winter Tax: $2061.0000
Local Schools
School District: Brighton
Listed By / Shown By
Listed By
Agency Name: 3DX Real Estate LLC
Agency Phone: (888) 304-1447
Shown By
Agent Name: Carol Griffith
Agent Phone: (810) 227-1016 ext. 203
Agency Title: Griffith Realty

Estimate Your Payment
Estimated Payment
$ 1,507.82 per month $1,333.11 Principal & Interest $0.00 Property Tax (data not provided by mls) $174.71 Homeowner's InsuranceChange Payment Information

IDX provided courtesy of Realcomp II Ltd.
©2021 Realcomp II Ltd. Shareholders
Privacy Policy / DMCA Notice / ADA Accessibility


This site is hosted, designed and copyright
© 1994 - 2026 by
Delta Media Group, Inc. -- Patent Pending --
7943 Debora Drive | MLS# 20261053300
This single family home located at 7943 Debora Drive, Genoa Township, MI 48114 is currently listed for sale with an asking price of $599,000. This property was built in 2000 and has 5 bedrooms and 3 full and 2 partial baths with 2801 sq. ft. Debora Drive is located in the Grand Ravines subdivision within the Brighton school district. Search Grand Ravines real estate on cgriffith.griffithrealty.com today.