CarolGriffith

BEDS3
BATHS1 full 1 partial
SQUARE FEET1,548
MLS#20261086412
STATUSActive
PROPERTY TYPEResidential - Single Family
SUBDIVISIONF A L E S J A M E S W A V I A T I O N F I E L D
SCHOOLDetroit
Property Description
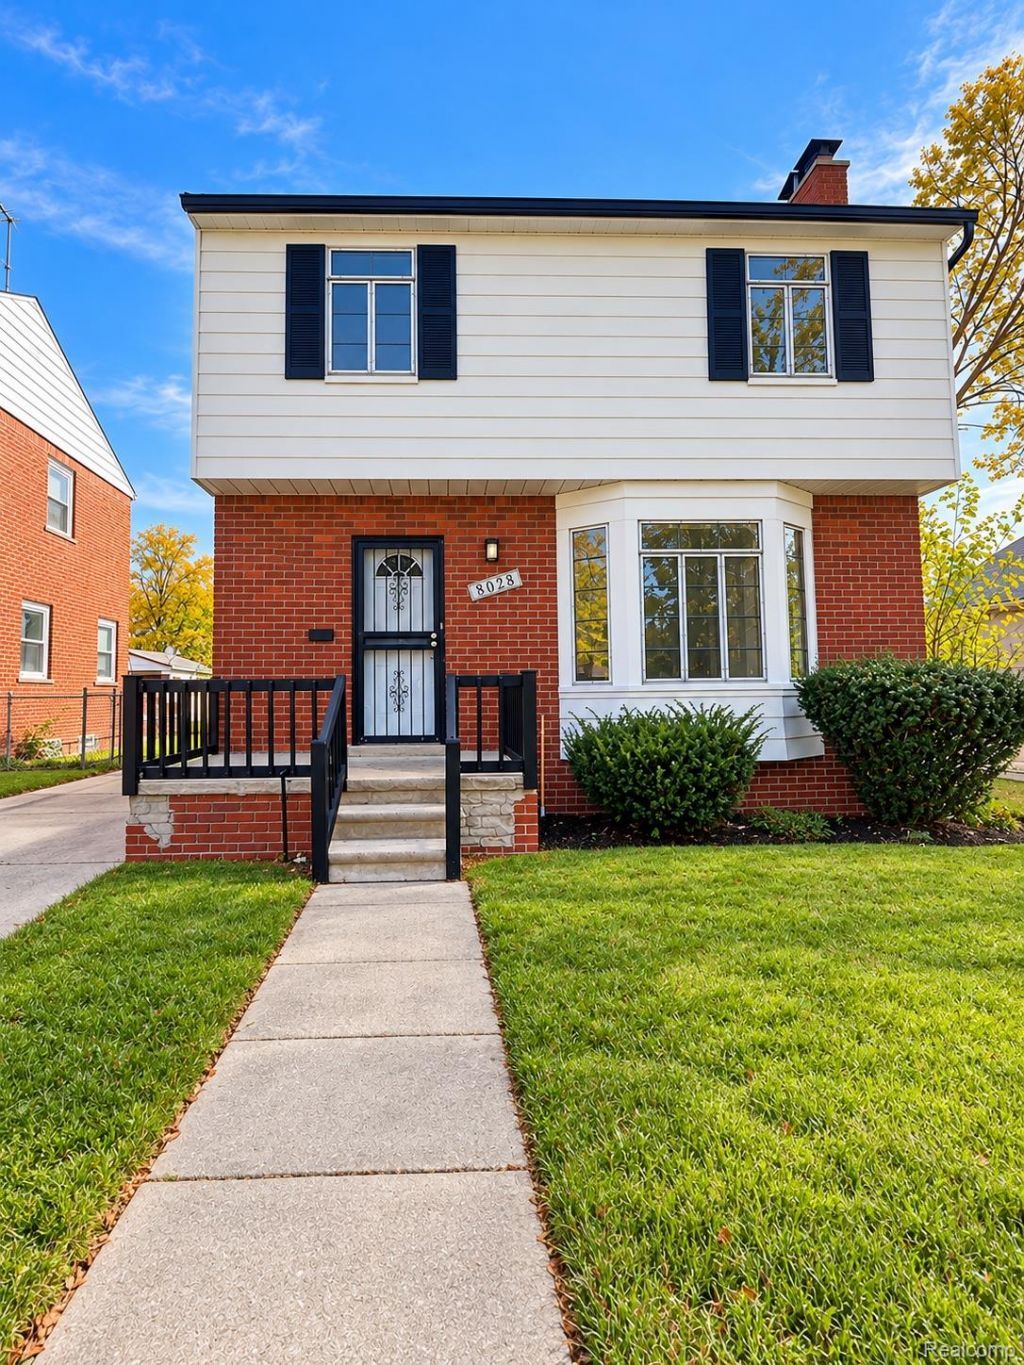
Beautiful Brick Colonial - Detroit's Aviation Subdivision!Welcome to this charming brick Colonial located in the desirable Aviation Subdivision on Detroit's west side! This home features beautiful hardwood floors, spacious living areas, a dedicated office space, and a full basement offering additional storage and endless possibilities. Enjoy a three season room, generous backyard, perfect for outdoor entertaining, along with a detached garage.This property offers great potential for homeowners and investors alike. Property is being sold AS-IS.Additional Information: All measurements are approximate. Buyer and buyer's agent to verify all information. A licensed real estate agent must be present for all showings. Buyer to pay a Broker fee of $495.00 to Keller Williams Premier at closing.Schedule your showing today and explore the possibilities this beautiful brick Colonial has to offer!
Property Features
Property Type: Residential - Single Family
Basement: Yes
Basement: Full, Partially Finished
Cooling: Central Air
Garage: 2
Heating: Forced Air, Natural Gas
Home Style: Colonial
Lot Size: 0.12 Acres
Roof Type: Asphalt
Stories: 2.0
Taxes: $5,789
Year Built: 1946
Feature Descriptions
Days on Site: 1
Exterior: Aluminum Siding, Brick
Fencing: Back Yard
Fireplace: Wood Burning
Lot Dimensions: 43.2X120
Parcel#: W18I016859S
Parking: Two Car Garage, Detached
Parking Notes: Two Car Garage, Detached
Patio/Porch: Porch
Sewer: Public Sewer, Sewer At Street
Summer Tax: 3579
Utilities: Above Ground Utilities
Water: Public, Waterat Street
Winter Tax: 2210
Room Sizes
Living Room: 16 X 16
Dining Room: 11 X 10
Kitchen: 9 X 11
Three Season Room: 11 X 11
Bedroom: 10 X 9
Bath Full: 8 X 5
Bath Lav: 4 X 4
Local Schools
School District: Detroit
Listed By / Shown By
Listed By
Agency Name: Keller Williams Premier
Agency Phone: 2483940400
Shown By
Agent Name: Carol Griffith
Agent Phone: (810) 227-1016 ext. 203
Agency Title: Griffith Realty

Estimate Your Payment
Estimated Payment
$ 858.74 per month $332.72 Principal & Interest $482.42 Property Tax $43.60 Homeowner's InsuranceChange Payment Information

IDX provided courtesy of Realcomp II Ltd.
©2021 Realcomp II Ltd. Shareholders
Privacy Policy / DMCA Notice / ADA Accessibility


This site is hosted, designed and copyright
© 1994 - 2026 by
Delta Media Group, Inc. -- Patent Pending --
8028 Middlepoint Street | MLS# 20261086412
This single family home located at 8028 Middlepoint Street , Detroit, Mi 48204 is currently listed for sale with an asking price of $149,500. This property was built in 1946 and has 3 bedrooms and 1 full and 1 partial baths with 1548 sq. ft. Middlepoint Street is located in the F A L E S J A M E S W A V I A T I O N F I E L D subdivision within the Detroit school district. Search F A L E S J A M E S W A V I A T I O N F I E L D real estate on cgriffith.griffithrealty.com today.