CarolGriffith

BEDS2
BATHS1 full
SQUARE FEET3,500
MLS#20261079555
STATUSActive
PROPERTY TYPEResidential - Single Family
SCHOOLHarrison
Property Description
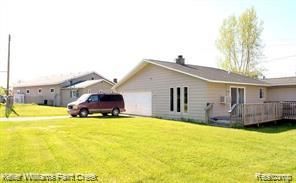
This exceptional live-work and multi-income commercial opportunity is situated on a prime one-acre hard corner just south of Houghton Lake, ideally positioned between Tamaracks Golf Course and Down Hours Shady Acres Campground near Long Lake. The offering features a high-visibility retail storefront, ample customer parking, and a private two-bedroom residence complete with a spacious 15 x 26 addition and a 20 x 28 garage, with the active beer and wine license available for a separate fee of $5,000. Both the commercial building and home are being sold strictly in as-is condition; the seller is actively cleaning and sanitizing the property from prior smoke damage, with the buyer to be responsible for replacing the front door and two windows. Providing outstanding operational and financial flexibility, an owner-operator can live on-site with zero commute to eliminate personal housing costs, house an on-site manager, or capture steady secondary rental income from visiting vacationers, golfers, and boaters. With built-in recreational traffic, dual-revenue capability, and immediate value-add upside, this property presents a rare turn-of-the-key investment in a bustling northern Michigan corridor.
Property Features
Property Type: Residential - Single Family
Cooling: Central Air
Fenced: Yes
Garage: 2 car attached
Heating: Forced Air, Propane
Home Style: Ranch
Lot Size: 1.00 Acres
Roof Type: Asphalt
Stories: 1.0
Taxes: $3,402
Year Built: 1950
Feature Descriptions
Accessibility: AccessibleCommonArea
Days on Site: 24
Exterior: Brick, Stucco
Fencing: Fenced
Lot Dimensions: 103.00 x 396.00
Parcel#: 00302230005
Parking: Two Car Garage, Attached
Parking Notes: Two Car Garage, Attached
Security: Building Security, Smoke Detectors
Sewer: Septic Tank
Summer Tax: 2552
Utilities: Above Ground Utilities
Water: Well
Winter Tax: 850
Room Sizes
Kitchen: 10 X 12
Bath Full: 6 X 8
Primary Bedroom: 10 X 10
Great Room: 10 X 10
Bedroom: 8 X 8
Local Schools
School District: Harrison
Listed By / Shown By
Listed By
Agency Name: Keller Williams Paint Creek
Agency Phone: 2486098000
Shown By
Agent Name: Carol Griffith
Agent Phone: (810) 227-1016 ext. 203
Agency Title: Griffith Realty

Estimate Your Payment
Estimated Payment
$ 849.88 per month $500.75 Principal & Interest $283.50 Property Tax $65.63 Homeowner's InsuranceChange Payment Information

IDX provided courtesy of Realcomp II Ltd.
©2021 Realcomp II Ltd. Shareholders
Privacy Policy / DMCA Notice / ADA Accessibility


This site is hosted, designed and copyright
© 1994 - 2026 by
Delta Media Group, Inc. -- Patent Pending --
8036 N Clare Avenue | MLS# 20261079555
This single family home located at 8036 N Clare Avenue, Frost Township, Mi 48625 is currently listed for sale with an asking price of $225,000. This property was built in 1950 and has 2 bedrooms and 1 full baths with 3500 sq. ft. N Clare Avenue is located within the Harrison school district. Search Frost Township real estate on cgriffith.griffithrealty.com today.