CarolGriffith

BEDS4
BATHS3 full
SQUARE FEET1,443
MLS#20261003372
STATUSPending
PROPERTY TYPEResidential - Single Family
SUBDIVISIONEllis Super Hwy Sub
SCHOOLCenter Line
Property Description
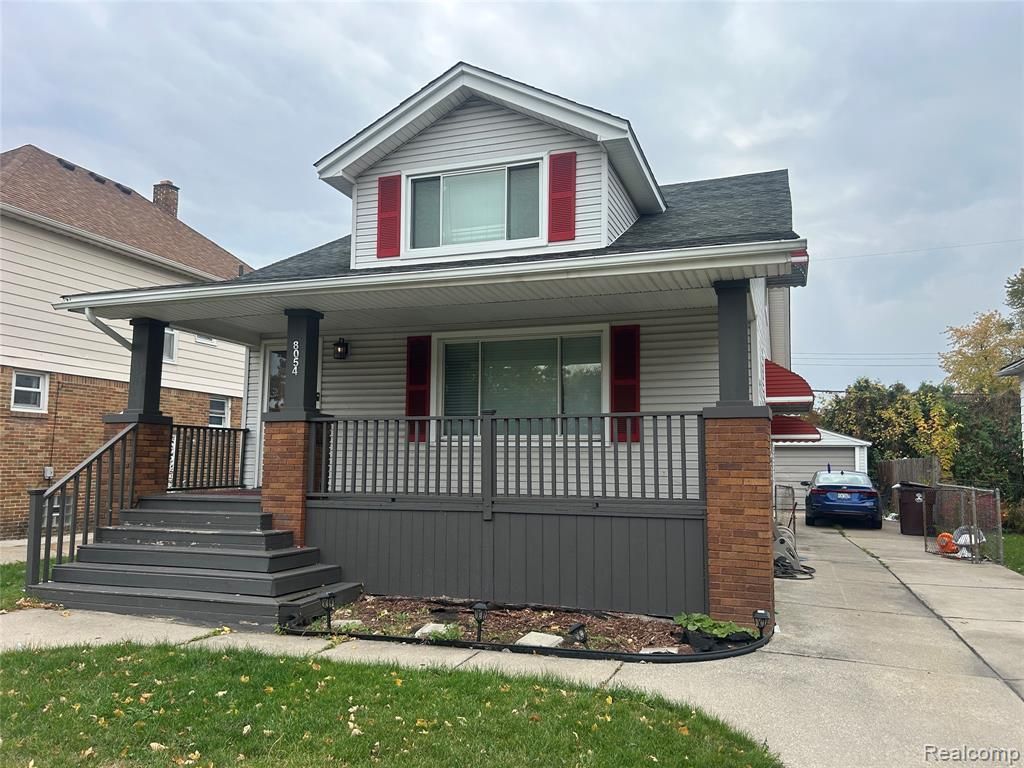
Centerline Craftsman with 4 Bedroom, 3 Baths over 1400 square feet of living space with a bedroom on the first floor. Solid Craftsman Style home with all the character you are looking for. Walk into this property and you will see the Old Word Charm with hardwood floors, stain glass windows and older trim. The Living rooms offer spacious area to enjoy and is open to Dining Room and Kitchen. Kitchen has new cabinets and appliances. Currently owner is using Primary Bedroom upstairs and not on main floor. Upstairs are 3 bedrooms and a full bath. The basement is wide open and ready for someone to finish it to your liking. In 2018 there was newer roof, updated electrical panel with grounded wires, HVAC 2016, Central Air 1018, Copper Plumbing. Close to just about everything you would ever want to do.
Property Features
Property Type: Residential - Single Family
Basement: Unfinished
Cooling: Ceiling Fan(s), Central Air
Fuel Type: Natural Gas
Heating: Forced Air
Home Style: Bungalow, Craftsman
Lot Size: 0.12 Acres
Year Built: 1928
Appliances
Dishwasher
Dryer
Free-Standing Electric Range
Free-Standing Refrigerator
Microwave
Washer
Feature Descriptions
Architecture: Bungalow, Craftsman
Days on Site: 186
Exterior: Vinyl
Fireplace Location: Family Room
Foundation: Basement
Frontage Feet: 40
Garage/Parking: 1 Assigned Space, Detached
Lot Dimensions: 0.12 Acre(s)
Lower Level Finished Sqft: 912
Parking Notes: 1 Assigned Space, Detached
Road Frontage: Paved
Summer Tax: $2534.0000
Water Heater: Natural Gas
Winter Tax: $667.0000
Local Schools
School District: Center Line
Listed By / Shown By
Listed By
Agency Name: Home HeadQuarters
Agency Phone: (248) 275-8944
Shown By
Agent Name: Carol Griffith
Agent Phone: (810) 227-1016 ext. 203
Agency Title: Griffith Realty

Estimate Your Payment
Estimated Payment
$ 452.85 per month $400.38 Principal & Interest $0.00 Property Tax (data not provided by mls) $52.47 Homeowner's InsuranceChange Payment Information

IDX provided courtesy of Realcomp II Ltd.
©2021 Realcomp II Ltd. Shareholders
Privacy Policy / DMCA Notice / ADA Accessibility


This site is hosted, designed and copyright
© 1994 - 2026 by
Delta Media Group, Inc. -- Patent Pending --
8054 Potomac | MLS# 20261003372
This single family home located at 8054 Potomac, Center Line, MI 48015 is currently listed for sale with an asking price of $179,900. This property was built in 1928 and has 4 bedrooms and 3 full baths with 1443 sq. ft. Potomac is located in the Ellis Super Hwy Sub subdivision within the Center Line school district. Search Ellis Super Hwy Sub real estate on cgriffith.griffithrealty.com today.